


A kitchen island works when its usable surface earns the floor space it takes. A peninsula works when its attached end helps organize the room without creating a bottleneck. Before removing existing cabinets, compare both options with a third: keeping the center open. The best choice is the one that handles your household’s busiest moments.
For a San Diego homeowner planning a kitchen remodel, a photograph cannot settle this decision. Test the same room, appliances and seating needs in each layout before choosing new kitchen cabinets.
The featured image is an AI-generated kitchen design concept, not a completed Creative Design and Build project. The measurements below are hypothetical and do not describe that image.
Kitchen island vs. peninsula: what actually changes?
A kitchen island is a freestanding counter and cabinet arrangement with circulation on all sides. A kitchen peninsula connects to a wall or another cabinet run at one end, leaving access from three sides. Both can provide prep space, kitchen storage and a place to sit. Neither automatically improves traffic flow.
The important difference is where people can enter and leave the cooking area. An island creates multiple paths, but each path needs enough clearance. A peninsula offers a continuous workspace and a boundary between cooking and dining, but its free end may become the only entrance.
For context on the larger room shapes, see our guide to kitchen remodel layouts. This comparison focuses on choosing the central or attached work surface within an existing kitchen.
When an island deserves a closer look
An island can be useful when people need to approach a prep area from different directions, or when the household wants a separate surface for baking or serving. It may suit an L-shaped kitchen with adequate open floor area. However, a large island can interrupt the route between refrigerator, sink and cooking surface even in a room that looks spacious.
When keeping a peninsula makes sense
A peninsula can preserve counter space in a smaller kitchen where a detached surface would leave narrow aisles on both sides. It can also keep guests on the dining side of the work zone. Shortening an existing peninsula may improve its entrance while preserving useful cabinets. Check the corner storage and appliance access before assuming its current footprint is the right one.
When neither is the right choice for your kitchen
An open center is worth testing if the perimeter already supplies enough workspace, a nearby dining table handles meals, or two cooks need room to pass. Removing a peninsula without adding an island sacrifices its storage and surface. Identify where those functions will go; otherwise, the kitchen may feel open but work less well.
Test an island and peninsula against the same room width
Start with the finished edges, not cabinet boxes alone. Countertop overhangs, projecting appliances, handles, end panels and supports can change the usable gap. Record the narrowest points, and measure the room’s length separately. A width calculation can rule out a proposed kitchen island; it cannot approve a complete kitchen layout.
The NKBA’s published kitchen planning guidelines recommend work aisles of at least 42 inches for one cook and 48 inches for multiple cooks, measured between counter fronts, tall cabinets and/or appliances. Work aisles are the spaces used to prepare food and operate equipment. A passage behind seating serves a different task. These are planning recommendations, not a universal statement of local code or a substitute for accessibility and project-specific review.
A 12-foot-wide kitchen: three options
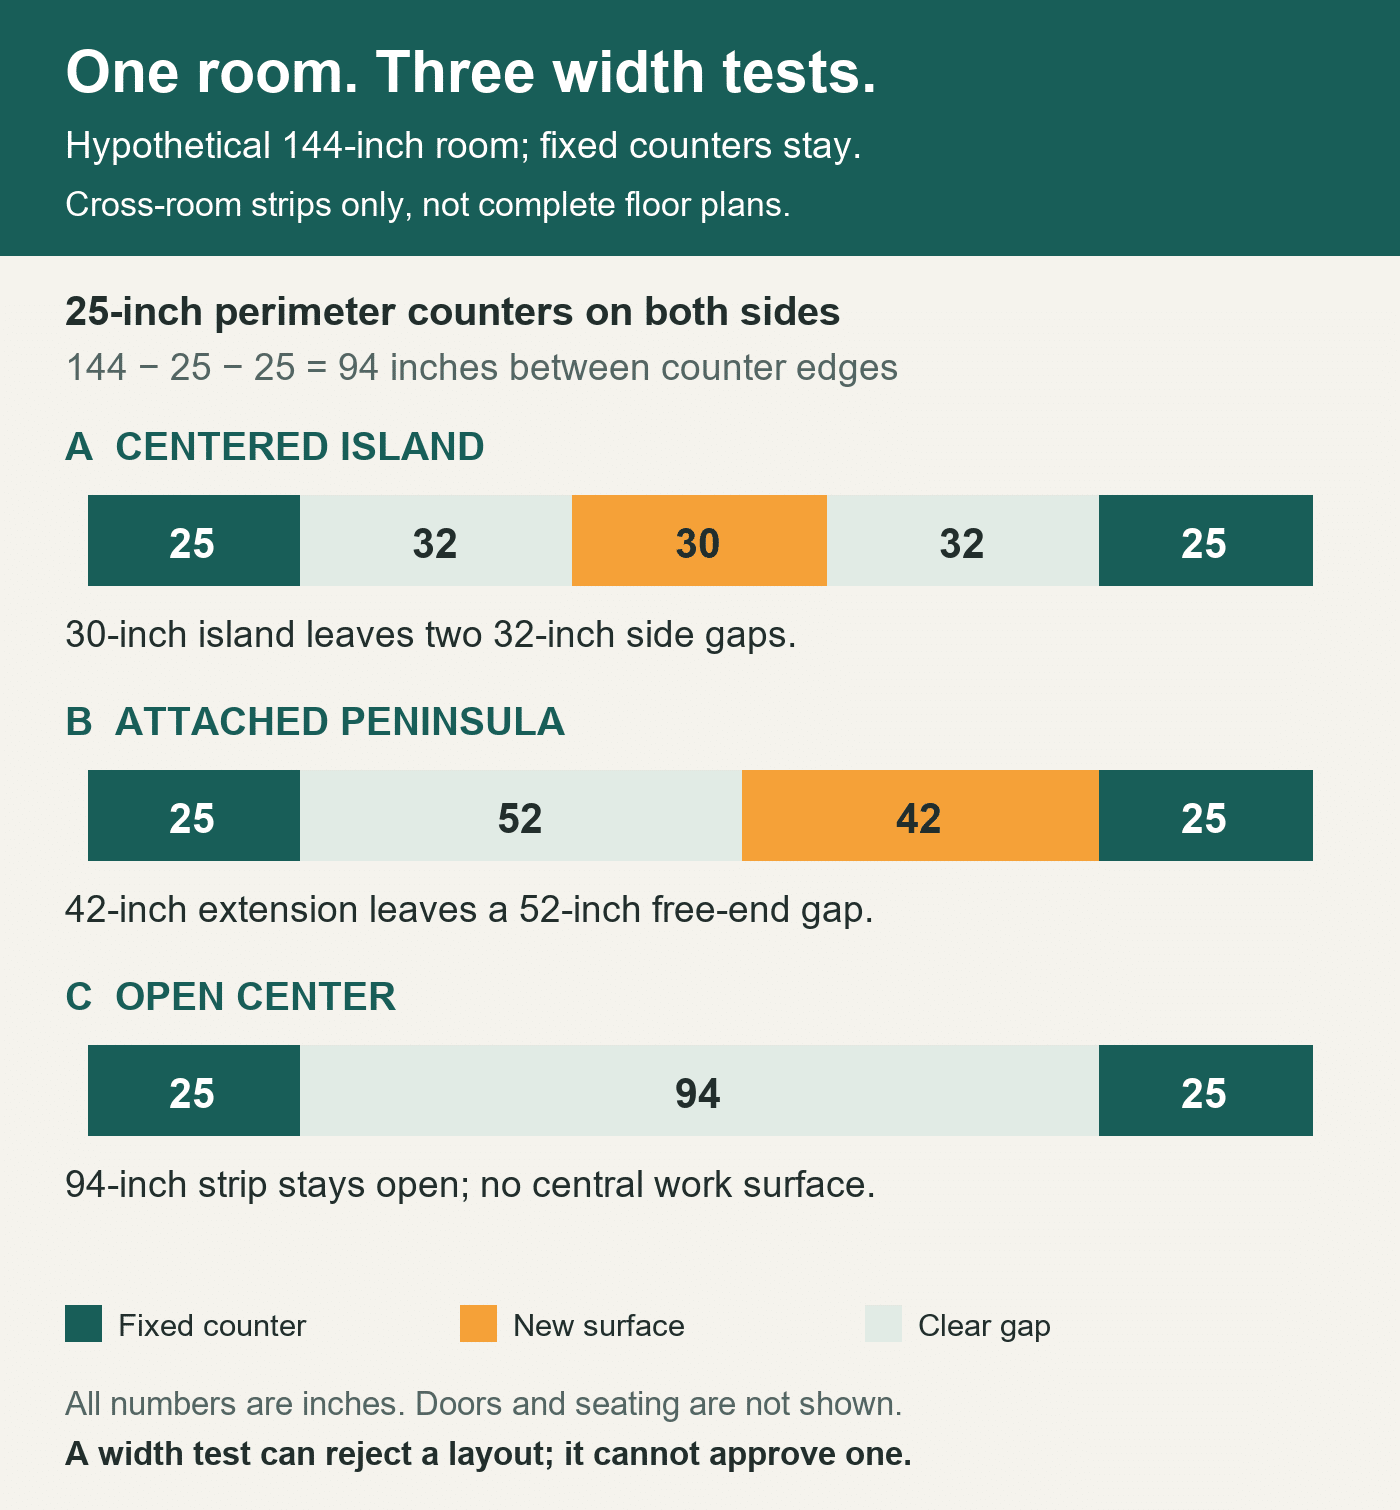
Imagine a room measuring 144 inches between finished walls. Opposing perimeter counters each project 25 inches into the room, leaving 144 − 25 − 25 = 94 inches between their finished edges. Keep those counters and all perimeter appliances in place for this first comparison.
- Centered island: A proposed surface 30 inches deep, including all overhangs, leaves 64 inches for two side gaps. Centering it produces 32 inches on each side. If both sides serve as work aisles, they fall short of the 42-inch one-cook recommendation. Shifting the island only redistributes the same 64 inches; two 42-inch work aisles would need 84 inches.
- Attached peninsula: At its free-end cross-section, a 42-inch extension from the inner edge of the right counter leaves 94 − 42 = 52 inches to the opposite counter. That makes it a candidate for further study. It says nothing yet about clearance along its working side, the room’s length or whether a door opens into the entrance.
- Open center: The entire 94-inch strip remains clear at this section. There is no new central work surface or storage. Check whether the existing counters can absorb the tasks you intended to put on an island or peninsula.
This example does not allocate seats, a sink or a cooktop to either surface. It also does not establish that every 12-foot room needs a peninsula. A different perimeter arrangement could change the result. Compare the finished proposals rather than relying on a single minimum room-size rule.
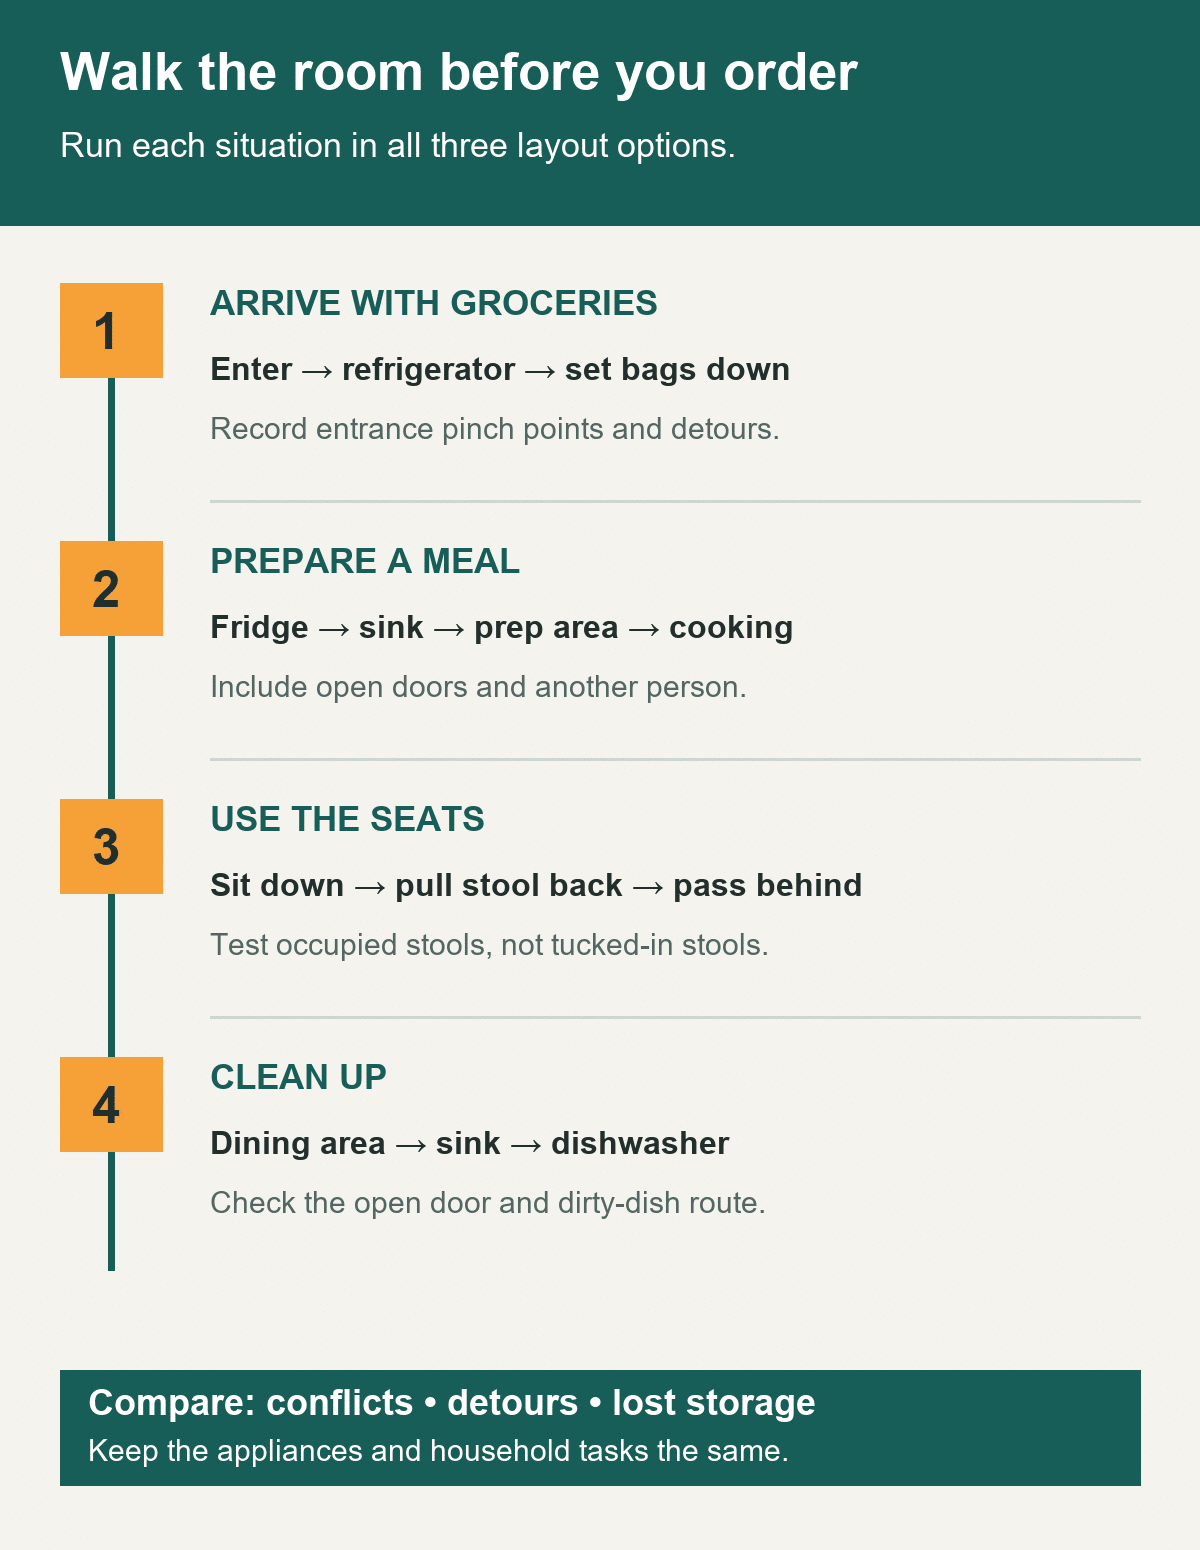
Walk through four daily situations in each kitchen design
Ask your designer to show an island, a peninsula and an open-center option on the same measured plan. Keep appliance locations and household tasks consistent initially. If one option moves the sink, label that as a separate revision so you can distinguish the benefit of the new surface from the benefit of relocating equipment.
A removable floor outline can help you sense the footprint, provided it will not damage the finish or create a trip hazard. It does not represent a counter at body height. Pair it with a scaled drawing showing overhangs, appliance door swings and occupied seats.
1. Arrive with groceries
Trace the route from your normal entry to the refrigerator and the place where you set bags down. Does the peninsula make everyone funnel through one opening? Does the island force a detour before you can unload? Record where someone carrying bags would meet another person leaving the kitchen.
2. Prepare a meal
Follow ingredients from refrigerator to sink, prep area and cooking surface. The work triangle is a useful sketch, but walk the actual route around the cabinets. Include the person who gets a drink while someone cooks. Check whether drawers and appliance doors can open as intended without colliding; use the selected manufacturers’ dimensions and installation instructions.
3. Use every intended seat
Test stools with people sitting down and pulling back, then test passing behind them. Additional seating needs knee space and supported overhangs as well as a stretch of countertop. A peninsula breakfast bar can preserve a dining connection, but a stool beside its entrance can block the entire route. An island’s second path helps only if it remains usable.
4. Clean up after dinner
Follow dishes from the dining area to the sink and dishwasher. Show the dishwasher door fully open and the cabinet where clean dishes belong. If the door occupies the peninsula entrance, someone may be trapped on the cooking side during loading. If an island sits between the sink and table, check the extra walking around it.
Compare usable storage and counter space, not just surface area
List what your current peninsula holds before removing it: pans, small appliances, serving pieces or everyday dishes. Then assign those items a reachable place in each alternative. An island with seats on one side may have less cabinet depth available than its countertop suggests. A peninsula corner may need a different cabinet solution to make its storage accessible.
Also separate clear prep space from surface already occupied by a sink, appliances or a charging station. A bigger countertop does not create a bigger workspace if the useful section is on the wrong side of the room. Identify one uninterrupted preparation area and the storage that supports it.
For a smaller kitchen, this inventory can reveal whether the peninsula is valuable or simply collecting items that belong elsewhere. For larger kitchens, it can prevent adding an oversized island that creates long trips between tasks.
Confirm the renovation scope before removing cabinets
Do not assume a peninsula is always less expensive or that an island requires moving plumbing. A simple dry island and a peninsula containing a sink are different projects. Compare the same functions, finishes and appliance locations before requesting prices.
Have the design and construction team identify electrical work, plumbing or ventilation changes, countertop support, lighting placement and floor repairs exposed by cabinet removal. Existing flooring may not continue beneath the peninsula. Cabinet matching, replacement end panels and access to concealed systems also belong in the scope.
Within the City of San Diego, Information Bulletin 203 distinguishes building-permit exemptions from work eligible for a No-Plan Building Permit. Its kitchen/bathroom remodel category has conditions, including no changes to structural elements, wall framing or exterior walls and no added plumbing fixtures. “No-plan” still describes a permit process. Confirm the complete scope and applicable jurisdiction before demolition; a cabinet change alone does not settle the status of associated electrical or plumbing work.
Once the alternatives are defined, use our San Diego kitchen remodel cost guide to organize the budget conversation. Ask for separate pricing of layout changes and retained-layout work instead of comparing an elaborate island with a basic peninsula.
Choose the layout that passes your household’s test
Keep a short record for each proposal: narrowest clearances, door conflicts, occupied-seat access, useful prep surface, storage lost or gained, and systems that must move. An attractive kitchen island should earn its position on that evidence. A well-proportioned kitchen peninsula remains a reasonable choice when it offers useful workspace and an easy entrance. Leaving the center open is a complete design option too.
Bring room measurements, appliance model information and photos of your current kitchen to a design consultation. Creative Design and Build’s kitchen remodeling service is the next place to discuss the design and construction scope. Contact our team to review which option fits your San Diego home before ordering cabinets.


