


The image above is an AI-generated kitchen design concept, not a completed Creative Design and Build project.
How much does a kitchen remodel cost in San Diego?
Published regional benchmarks put a defined minor kitchen remodel at about $30,000 and a defined major midrange kitchen remodel at about $86,000. Those are different projects, not the lower and upper prices for the same kitchen. Your own kitchen remodel cost in San Diego needs a current quote based on what stays, what is replaced and whether the layout changes.
For homeowners in San Diego, the most useful first comparison is often two versions of the existing kitchen: a full replacement in the current layout, and the same finish package with the layout changes you want. Keeping those selections consistent helps isolate the extra work involved in moving the sink, relocating appliances or opening a wall. It also prevents a simple cabinet refresh from being compared with a complete renovation.
Kitchen remodeling cost benchmarks: match the project before the price
The 2025 Pacific-region Cost vs. Value report publishes these job costs for three specified kitchen projects:
| Report project | Published cost | Important scope distinction |
|---|---|---|
| Minor kitchen remodel, midrange | $29,728 | Retains the existing cabinet boxes and replaces their fronts, with selected appliance and finish updates. |
| Major kitchen remodel, midrange | $86,480 | A broader kitchen replacement with a specified cabinet, appliance and finish package. |
| Major kitchen remodel, upscale | $171,950 | A substantially different package of custom cabinetry, appliances and higher-end finishes. |
These are Pacific-region 2025 benchmarks, not San Diego city averages, 2026 contractor bids or Creative Design and Build prices. The gap between the report’s minor and major projects is not the price of moving a sink. Many specifications change between those definitions.
The report’s minor project starts with a functional 200-square-foot kitchen and retains its cabinet boxes. Its major midrange definition specifies semi-custom cabinets and a different appliance and lighting scope. A full same-layout replacement of your cabinets should not automatically be assigned the minor-project benchmark.
Use the figures to understand the scale of the defined work, then replace assumptions with measurements and current written estimates. A small kitchen with difficult access and system upgrades can require more work than its square footage suggests. Cost per square foot alone will not capture those differences.
Keeping the kitchen layout vs. changing it: price two clear options
Start with one measured room, one cabinet quality level, one countertop material and the same appliance list. Then ask what changes between these two scopes. This is a comparison method, not a claim that every kitchen fits one standard price range.
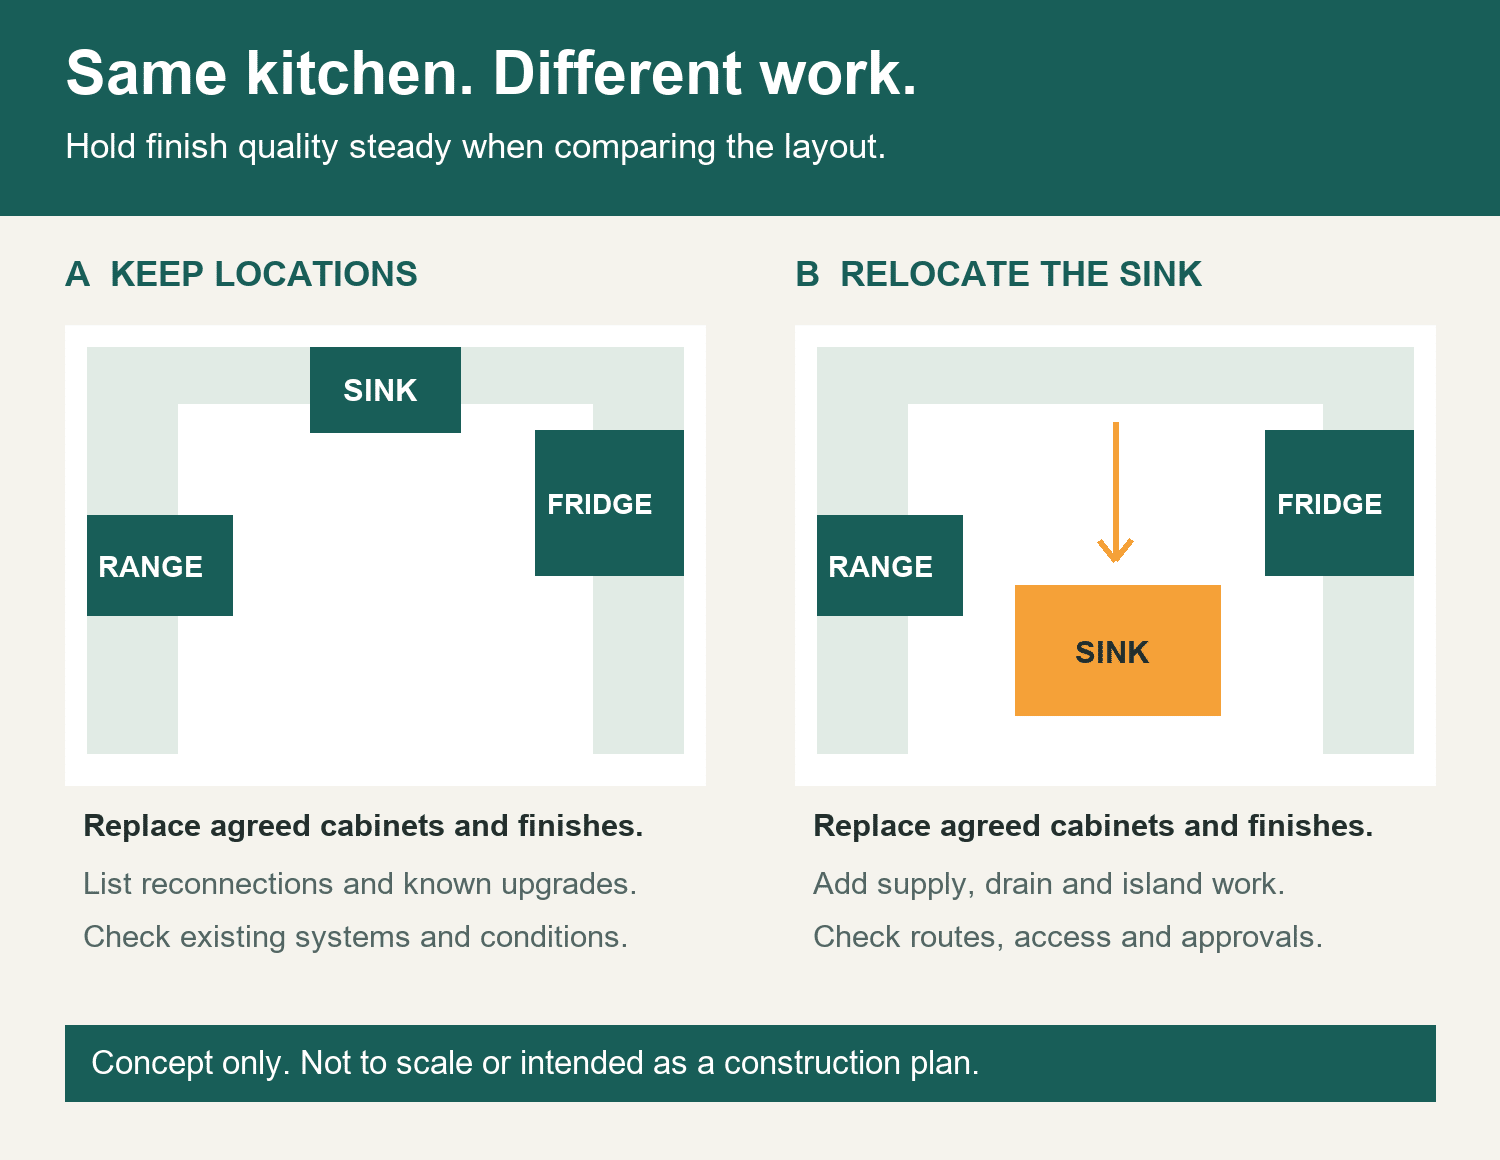
Option A: replace the kitchen in its existing layout
Keeping the existing layout means leaving the sink, range and refrigerator in their current locations while replacing the agreed cabinets, countertops, backsplash, flooring and lighting. As the homeowner, state whether the cabinet boxes are retained or all cabinetry is replaced. Those are separate scopes even when both leave the room layout intact.
A same-layout kitchen remodel may still need demolition, wall preparation, plumbing connections, electrical work, ventilation changes and correction of existing conditions. Retaining the locations does not establish that every existing component can be reused. Ask what the contractor has inspected and which assumptions remain unresolved.
Option B: use the same finish package with a different layout
Price the desired changes separately: a sink in a new island, an appliance on a different wall, a doorway adjustment or an opening to the dining area. Identify each relocation and the work required to make it function. Moving cabinetry alone and making structural changes are not equivalent scopes of work.
Compare the new layout’s benefit with its complete added scope. An island can improve preparation space or seating, but its dimensions, appliance clearances and circulation need a design review. A wall opening may require engineering, temporary support, structural work and repairs to adjoining finishes. Do not price those items from a photograph alone.
Kitchen renovation cost breakdown: materials, labor and layout
Cabinets: what is retained, replaced or customized?
Record the cabinet quantity, sizes, construction, finish and interior fittings. Stock cabinets, semi-custom cabinetry and custom cabinets are not interchangeable allowances. Tall pantry units, drawer hardware, decorative panels and installation details belong in the specification.
If the boxes are suitable for reuse, refacing or refinishing may be worth comparing with replacement. If the layout or storage configuration needs to change, those options may not solve the problem. Our kitchen cabinet upgrade guide discusses the separate cabinet decisions; this cost comparison should price the option you actually intend to buy.
Countertops, backsplash and flooring: include the finished installation
A countertop allowance should identify the material, thickness, edge, sink cutout and installation scope. Quartz countertops, granite and other natural stone can have different product and fabrication requirements. Ask about seams, delivery, removal of old countertops and any supports or repairs.
For a tile backsplash and flooring, the materials used are only part of the cost. Compare the coverage and preparation too. Extending new flooring into adjoining rooms is different from replacing the kitchen floor alone. Ask how exposed areas, transitions and matching problems will be handled after cabinets or walls move.
Appliances, electrical work, plumbing and ventilation
Share model numbers or realistic product specifications before finalizing cabinet dimensions. Appliance costs and installation costs should be clear, especially when you purchase the equipment yourself. A refrigerator’s opening, range requirements, dishwasher connection and hood duct route affect the surrounding work.
Ask the remodeling contractor to identify electrical circuits, lighting and outlet changes, plumbing relocations and ventilation work within the proposed scope. Replacing a range with a different type of appliance can have implications beyond the appliance price. Any required upgrade should be assessed for the actual home rather than assumed from a generic online percentage.
Labor, access and concealed conditions
Labor costs depend on the work and its installation details. Protection of occupied rooms, demolition, hauling, deliveries, site access and cleanup all use time. An older home may also have conditions that cannot be fully confirmed until work is opened up.
Ask how discoveries will be documented and how the proposed response will be priced. Keep a separate contingency reserve based on the condition of the home and the unresolved scope. A reserve is different from an appliance allowance or a contractor’s agreed price.
A two-option kitchen quote worksheet
Give each contractor in San Diego the same base specification and request separate totals for Option A and Option B. Mark every line as included, excluded, an allowance or not yet determined. An empty line is not the same as an included item.
| Work to reconcile | Option A: current layout | Option B: revised layout |
|---|---|---|
| Cabinets, countertops and appliances | State the base products, quantities and installation. | Use the same quality; identify any quantity changes. |
| Sink and appliance connections | List reconnections and known upgrades. | List relocations, new routes and known upgrades. |
| Walls and structure | Specify repairs within the existing room. | Separate openings, engineering, support and restoration. |
| Flooring, walls and ceilings | Define the area and preparation included. | Add affected areas outside the original kitchen. |
| Design, approvals and inspections | Identify services, responsibility and fees. | Identify the services and review required for the changes. |
| Exclusions and owner purchases | Identify what you must arrange and pay for. | Check the same items and any additional responsibilities. |
Where an option changes the cabinet quantity or countertop area, have that difference shown separately from the product quality. Otherwise the comparison can quietly become both a layout upgrade and a finish upgrade. Swapping a mid-range selection for a high-end product while changing the floor plans makes the reason for the higher total unclear.
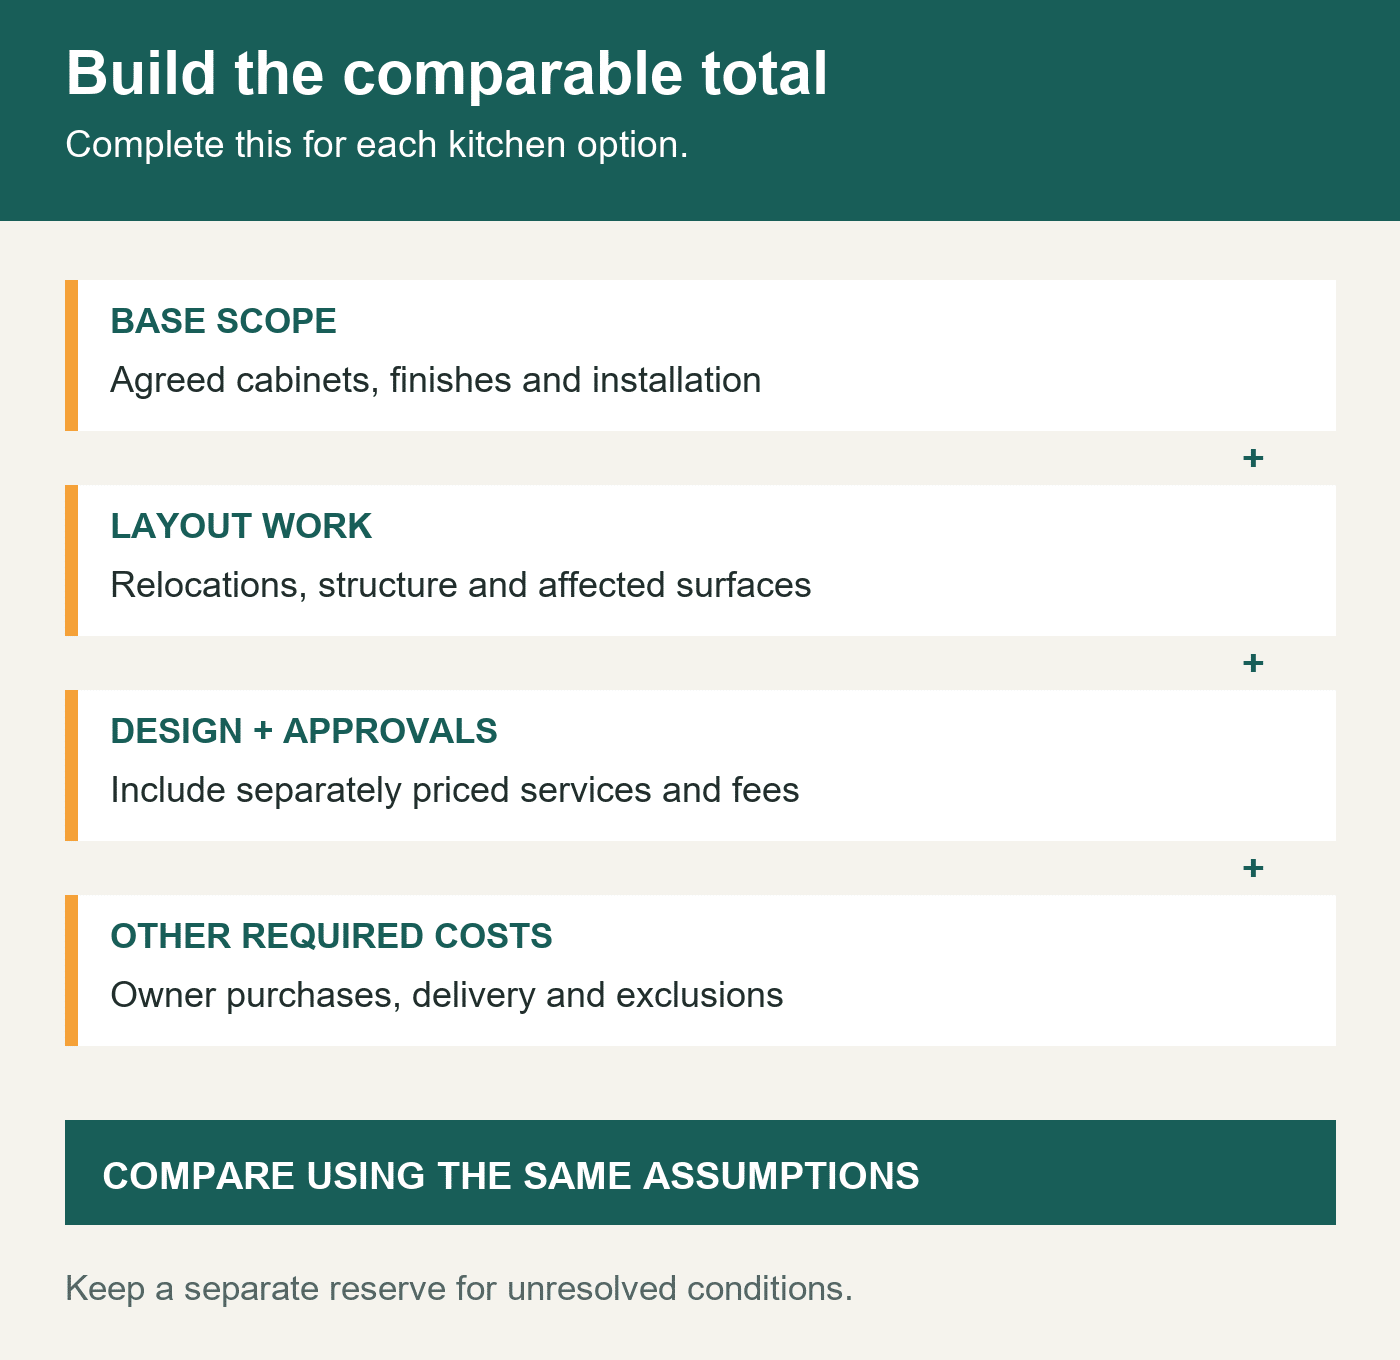
For each option, combine the contractor’s included scope of work with the costs you must separately arrange. Confirm taxes, delivery, installation and disposal treatment so an item is neither omitted nor counted twice. Then compare total project costs using the same assumptions.
An allowance is a placeholder for a selection, not a fixed price for any product you choose. Ask how overages and credits are calculated, whether labor is included and when final selections must be approved. The CSLB’s home improvement contract guidance explains why the written scope and signed changes matter. Get the proposed cost and schedule effect documented before approving changed work.
How do permits and the remodel timeline affect the budget?
Confirm which jurisdiction serves your address. City of San Diego requirements do not apply automatically to every city or unincorporated area in San Diego County. Ask who obtains permits, which fees are included and whether plan preparation or engineering is priced separately.
The City’s No-Plan Building Permit bulletin includes an eligible route for certain existing residential kitchen remodels without structural, wall-framing or exterior-wall changes and without added plumbing fixtures. Eligibility has additional conditions, including possible historical review. Keeping a layout does not by itself make a project permit-exempt.
Our San Diego kitchen remodel permit guide covers the approval questions in more detail. For cost planning, the important step is to identify the applicable route and include its services and fees in the proposal.
Ask for a schedule organized around decisions and dependencies: design completion, approvals, cabinet and appliance orders, site work, inspections, countertop templating and final installation. A layout change can introduce more coordination, but there is no dependable universal number of added weeks. Confirm which deliveries and inspections control your particular start and completion dates.
Plan for daily life while the kitchen is unavailable. Temporary food preparation, storage, access to other rooms and any accommodation you choose are part of your household budget even if they are outside the construction contract.
Where should you save, and when is a layout change worth pricing?
Keep a layout when it already provides the storage, circulation and work areas you need, and the existing conditions support that decision. Compare finish and cabinet options before paying to relocate functioning systems. Choose materials early enough to replace broad allowances with actual selections.
Price a layout change when the current arrangement creates a specific recurring problem: blocked circulation, inadequate preparation space, poor appliance access or storage that cannot be corrected within the existing cabinet plan. Ask what each proposed change improves and what work it triggers. A more expensive option should have a clear purpose you can assess.
Our remodel budget planning guide can help organize priorities and unresolved costs. Use it alongside the two-option comparison so your kitchen renovation budget reflects both the project and the decisions still to be made.
Frequently asked questions about kitchen remodel pricing
Why might my quote differ from a national average cost?
A national average can describe a different type of remodel, kitchen size, product package or set of included services. Ask the builder to explain the materials and labor in your proposal. Current market conditions matter, but they do not justify applying an unexplained local percentage to a number from a different project.
How does a kitchen budget fit a larger home renovation in San Diego?
If your home renovation includes a bathroom remodel or adjoining living spaces, ask the home remodeling team to separate room-specific work from shared tasks. Protection, waste removal and connected flooring may serve more than one area. A combined project should have one coordinated scope so shared work is not counted twice and responsibilities between rooms are clear.
Will a new kitchen layout increase property value?
A remodeling estimate cannot establish a guaranteed return on investment, or ROI. The value of a finished kitchen depends on more than its construction cost. San Diego homeowners selling their home should assess the proposed improvement against the property and its resale context. For owners staying put, compare the full cost with the storage, access and daily use the layout would improve.
What should I settle before accepting an estimate?
- Are we pricing retained cabinet boxes, full replacement in place or a changed layout?
- Are both options based on the same cabinet quality, countertop selection and appliance list?
- Which plumbing, electrical, ventilation and structural tasks are included?
- What design services, permit work and inspections remain outside the price?
- Which amounts are allowances, and how do selections change the total?
- What existing conditions remain unverified, and how will changes be approved?
- What must be selected or delivered before a dependable construction schedule can be set?
Request a kitchen remodeling estimate for your actual layout
For a kitchen remodel in San Diego, bring room measurements, photos, appliance ideas and a short list of what does not work in the current kitchen. Mark the elements you want to keep and the relocations you want the team to investigate. Creative Design and Build’s San Diego kitchen remodeling service is a starting point for discussing that design and construction scope.
Request a kitchen remodeling consultation and ask which site review and selections are needed to price the current-layout and revised-layout options. A proposal tied to those decisions is more useful than a generic kitchen price range.


