


The image above is an AI-generated remodeling planning concept, not a completed Creative Design and Build project.
Should you hire a design-build firm or a general contractor first?
If your remodel is still an idea, start with a team that can develop the design and test it against your budget. That might be a design-build firm, or an independent architect or designer working with a contractor during planning. If you already have coordinated construction drawings and clear selections, a general contractor (GC) can review them and prepare a construction proposal.
The important distinction in design build vs general contractor is that the terms describe different things: design-build is a project delivery arrangement, while a general contractor is responsible for managing construction. A general contractor can be part of a design-build team. Your real choice is how design and construction responsibilities will be organized, contracted and coordinated for your San Diego home remodel.
Design-build vs. general contractor: what is the difference?
In the standard design-build model, one entity handles both design and construction under one contract. The Design-Build Institute of America’s explanation identifies that combined contract as the defining difference from separate design and construction contracts. Design-build contractors may have an in-house design team or work with outside design professionals; an integrated service does not mean every specialist is an employee.
In a separate arrangement, often called design-bid-build, the homeowner engages a design firm or architect to develop the design plans, then hires a general contractor to build from them. You can also bring a contractor into the design process for estimating and constructability advice. Separate contracts do not require the designer and builder to work in isolation.
Some remodeling companies offer design through a paid design or preconstruction agreement before offering a construction contract. Ask what that first agreement delivers, whether one company holds the combined responsibility and how the later contract is structured. A company name, a rendering or the phrase “one team” does not establish the scope of responsibility.
| Decision | Design-build arrangement | Separate designer and general contractor |
|---|---|---|
| Who you engage | A design-builder responsible for the agreed design and construction services. | A designer or architect, plus a contractor under a separate agreement. |
| Budget feedback | Design and estimating can develop together within the team’s process. | Arrange builder input during design or obtain bids on a completed package. |
| Coordination | The design-builder coordinates its design and construction obligations. | Define who coordinates design answers, revisions and construction decisions. |
| Choosing the builder | You select the integrated team; confirm any later construction commitment. | You can compare builders using the same design documents. |
| Drawing handoff | Check the agreement before assuming another builder may use the plans. | Check the design agreement’s permitted use and ongoing support. |
What are the benefits and limits of the design-build approach?
The design-build process can connect your home design, construction costs and scheduling decisions within one team. If you want one point of contact from start to finish, ask how that contact coordinates the design team and construction team. Early cost feedback can help you adjust a layout before the team completes detailed construction documents.
The trade-off is how you select the builder. When one firm develops the design with the intention of building it, establish how you will assess the construction price and whether you can seek other bids. Cost savings are not automatic. Compare the proposed services, quality and exclusions, and confirm the terms for leaving after design.
When should you hire an architect and GC separately?
You may prefer to hire an architect to design a distinctive addition, preserve a particular design vision or develop a package you can take to several contractors for bids. Using an architect independently can also provide continuity if you want to compare builders while retaining the same design professional. Ask whether the architect also offers construction administration, such as reviewing submittals or answering design questions, and what that service includes.
Hiring a separate architect and a general contractor needs an agreed coordination process. Confirm who checks that bids address the design intent and who resolves questions before construction begins. If you already want to work with a specific architect, ask prospective design-build firms whether they can collaborate with that professional or offer construction services from the existing plans.
Who should you hire first? Start with your plans
Before calling firms, identify which of these four starting points describes your project. Your next purchase should close the most important information gap, rather than repeat design work you already have.
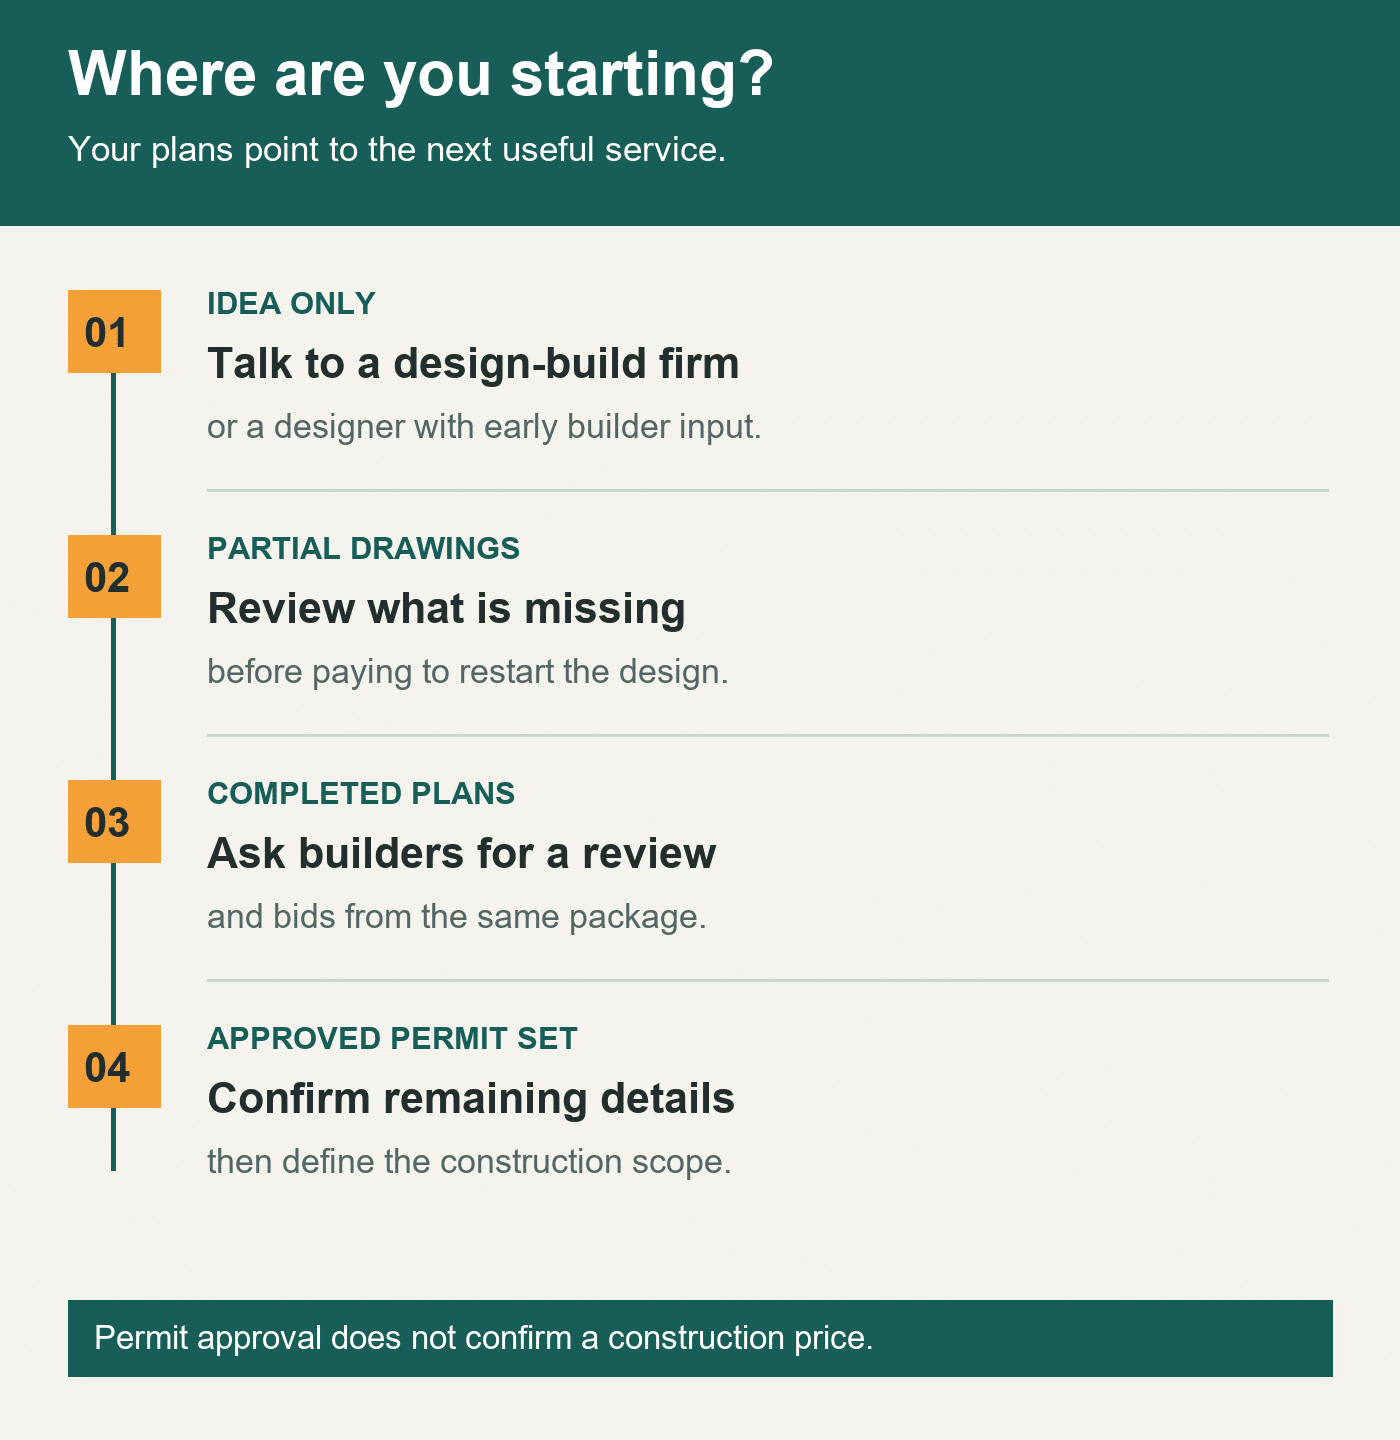
You have an idea, inspiration photos and a budget limit
Interview design-build firms and, if you prefer separate design services, independent designers or architects. Explain the rooms involved, what does not work and the budget you want to discuss. Ask how the proposed layout will be checked for feasibility before detailed selections begin.
Choose a process that connects design decisions to construction input. A beautiful concept is not yet a buildable scope or a firm price. For a kitchen layout change, that early discussion might cover appliance locations, wall changes, storage and the effect on plumbing and electrical work.
You have sketches or partial drawings
Request a design and scope review before paying to start again. Ask what can be retained, what is missing and which professional must complete each item. A floor plan may still lack structural details, lighting, finish specifications or dimensions needed to price the work.
A design-build company may be able to take the project forward, subject to its review and the right to use the existing documents. A separate contractor may offer preconstruction input while your original designer completes them. Neither path should silently assume responsibility for another professional’s unfinished work.
You have a complete construction drawing package
Interview multiple general contractors who build projects like yours and ask for a documented review of the bid package. When requesting bids from general contractors, give each bidder the same drawings, specifications and selection schedule. Resolve conflicting details through the responsible designer before comparing final proposals.
You can still consider a design-build firm, but clarify whether it will act as the builder of your existing design or propose a new design scope. Paying for integrated design services adds little value if those services simply duplicate completed work.
You have approved permit plans
Ask the prospective builder to check the approved construction plans, building permit conditions, outstanding selections and site conditions. Permit approval does not establish the construction price, confirm every finish or guarantee that all coordination questions have been answered.
Confirm who will manage required revisions and respond to questions during construction. For a kitchen project, our San Diego kitchen permit guide explains why approval paths depend on the actual work.
Who manages design, subcontractors and construction?
In the separate general contractor model, the GC typically organizes the construction process: coordinating subcontractors, sequencing trades, managing procurement within its scope and arranging inspections assigned to it. The contractor’s agreement should identify what is included and who is responsible for work supplied by others.
Design services may include space planning, drawings, specifications, finish selections and coordination with engineers, depending on the agreement. Do not assume that an interior design package includes structural engineering, permit drawings or construction-phase visits. Identify the qualified professional responsible for each required service.
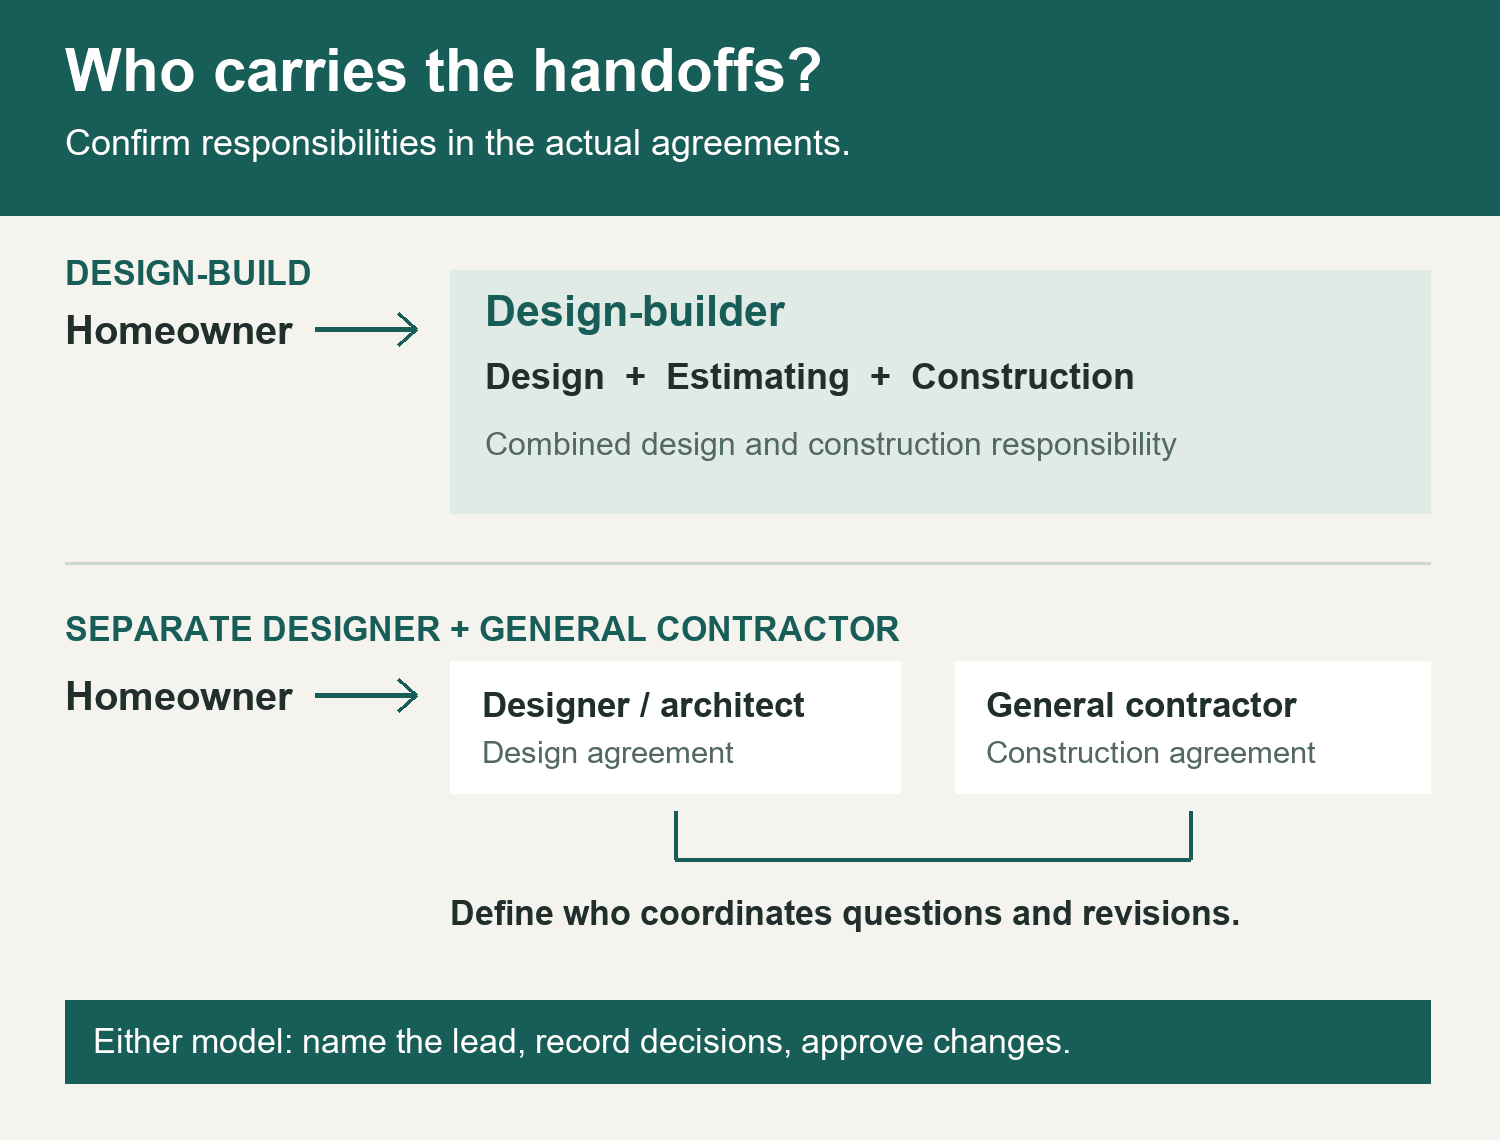
With design-build, verify the single point of responsibility
Ask who will handle design revisions, who supervises the job site and who is authorized to approve cost or schedule changes. An integrated team can make it easier to route a field question back to the designer, but you still need a written decision process and a named contact.
Discuss your access to the designer throughout the construction phase. “Single point of contact” should make communication clearer; it should not leave you unsure who is making design decisions or checking whether installed work matches the agreed plans.
With separate teams, agree on the handoffs
Keep a defined route for questions from the builder to the designer. Establish who issues revised drawings, how extra design services are authorized and who tracks your decisions. A coordinated document log is more useful than relying on conflicting text messages.
If a cabinet dimension changes, for example, identify who checks the countertop, electrical outlet and appliance clearances before the affected work is ordered. The homeowner should know who owns that coordination task without becoming the technical go-between.
Does design-build cost more than hiring a general contractor?
There is no dependable universal percentage difference for your remodel. Compare the total services and construction scope, not a construction-only estimate against a proposal that also includes design. Neither delivery method guarantees the lowest price, a fixed completion date or freedom from change orders.
Design-build can bring estimating into the design phase, so the team can discuss cost consequences while layouts and materials are still being chosen. With a separate designer and builder, request comparable cost feedback before design development goes too far. Either process can need revisions when the desired scope exceeds the available budget.
Check the design fee and other design costs separately from construction. A price per square foot is especially limited for remodeling: two rooms of the same size can require different structural, plumbing and electrical work. Compare the entire project scope rather than treating an area-based allowance as a complete proposal.
How do the approaches affect the project timeline?
A shared build team can review procurement and sequencing while the design develops. Separate teams can arrange the same early discussion through preconstruction services. Ask when major selections must be approved, when the builder can reserve a start date and which permits or long-lead items control that date. Neither arrangement removes those dependencies.
Separate an early estimate from a construction commitment
An initial budget discussion is based on assumptions. A more developed proposal should identify the drawing revision, included work, selected products, allowances and exclusions. Ask what must happen before the contractor can commit to the stated price and schedule.
Use our remodel budget planning guide to prepare your scope and reserve. Then ask each firm to identify these items separately:
- Design and preconstruction: drawings, revisions, engineering coordination, estimating and site investigation.
- Construction: demolition, labor, materials, subcontracted work, supervision and cleanup.
- Allowances: what is included for undecided selections and how any difference will be calculated.
- Other costs: permit fees, owner purchases and excluded services, with responsibility assigned.
- Unresolved conditions: what remains unknown and how discoveries or scope changes will be priced.
Ask how change orders affect price and time
A change can come from your selection, a design revision or an unexpected site condition. Ask who prepares the proposed change and how you will see its cost and schedule effect before work proceeds. Integrated delivery does not eliminate this need.
The California Contractors State License Board’s home improvement contract guidance calls for written change orders signed by the customer and contractor before the changed work. Keep the approved change with the current project documents.
Before paying for plans, check what you can take with you
Being shown a design does not tell you whether you can give its files to another contractor. Before signing the design or preconstruction agreement, ask for clear answers about the deliverables, permitted use and any conditions for handing them to a different team.
This matters with either delivery arrangement. A separate design contract also needs clear limits and responsibilities. Do not assume that a payment automatically includes editable files, unlimited revisions or construction-phase support.
- Deliverables: which drawings, specifications, reports and selection schedules will you receive?
- Level of completion: is this a concept, a permit submission or a coordinated construction package?
- Use of the documents: may you share them for competitive bids and have another contractor build from them?
- File formats: are you receiving PDFs, editable files or both?
- Included revisions: what changes and agency responses are included, and what costs extra?
- Professional responsibilities: who provides any required engineering and answers design questions?
- Exit arrangements: what fees or conditions apply if you stop after design?
- Construction support: who resolves document questions if a different builder takes over?
Two homeowners can need different first hires
A homeowner considering an open-plan kitchen: they have photos and a target budget, but no measured layout or assessment of the proposed wall change. Their useful next step is coordinated design and feasibility work with early builder input. They can obtain that through design-build or through a separately hired designer and contractor working together.
A homeowner with a finished addition design: they have a coordinated drawing set and clear specifications. Their next step may be a builder’s review and comparable construction bids. Starting a second design process should require a specific reason, such as a necessary scope revision.
These are hypothetical planning situations, not Creative Design and Build client projects. The point is to buy the next missing service rather than select a delivery method on its name alone.
What should you ask before choosing your remodeling team?
Choosing the right team for your construction project starts with the path from today’s documents to the next paid milestone. Ask each firm to identify the deliverable, responsible person, decisions you must make and the basis for the next estimate.
- Who signs the design agreement and construction contract, and what does each cover?
- When will a builder review the design for cost and constructability?
- Who coordinates permits, engineering and design questions during construction?
- Which selections must be final before the price can be confirmed?
- Who manages subcontractors, the job site and day-to-day updates?
- What happens if we change the scope or decide to work with a different builder?
Once you have chosen the arrangement, use our contractor interview questions to assess the specific firm’s qualifications and relevant work.
Bring your current plans to a San Diego remodeling consultation
Creative Design and Build’s full home remodeling service describes a process covering preliminary site assessment, engineering and design, and construction. Bring the plans you already have, your priorities and the changes you want to make so the team can discuss the appropriate next scope.
Request a remodeling consultation and state whether you are starting with an idea, partial drawings, complete plans or an approved permit set. Ask for the proposed deliverables and agreement structure before committing to the next stage.


