

How to Legalize an Unpermitted ADU in San Diego (AB 2533 Guide)
Don’t Let an Unpermitted Backyard Unit Turn Into a Sale, Refinance, or Code Enforcement Problem — Understanding AB 2533 and San Diego’s Retroactive Permit Process Could Protect Your Property
Jason converted the detached garage behind his San Diego home in 2019. At first, it was meant to solve a family problem, not create one. His mother needed a place to stay nearby, and the garage already had enough room for a small bathroom, a kitchenette, and a sleeping area. The work got done quickly. Everyone moved on.
Then life changed.
A few years later, Jason wanted to refinance. The lender asked a question he wasn’t ready for: “Do you have permits for the secondary dwelling unit?”
He didn’t.
What had once felt like a practical home improvement suddenly became a property issue with real consequences. A sale could get delayed. A refinance could stall. Insurance questions could follow. A tenant situation could become risky. And if a complaint ever reached the city, the problem could become urgent overnight.
Like many homeowners, Jason assumed that because the work was already done, he had only two options: keep hiding it or tear it all out.
That is not always true.
For qualifying properties in the City of San Diego, AB 2533 created a more realistic path to legalize certain unpermitted ADUs and JADUs. That does not mean every unpermitted unit automatically becomes legal. It does mean some homeowners now have a clearer path forward than they did before.
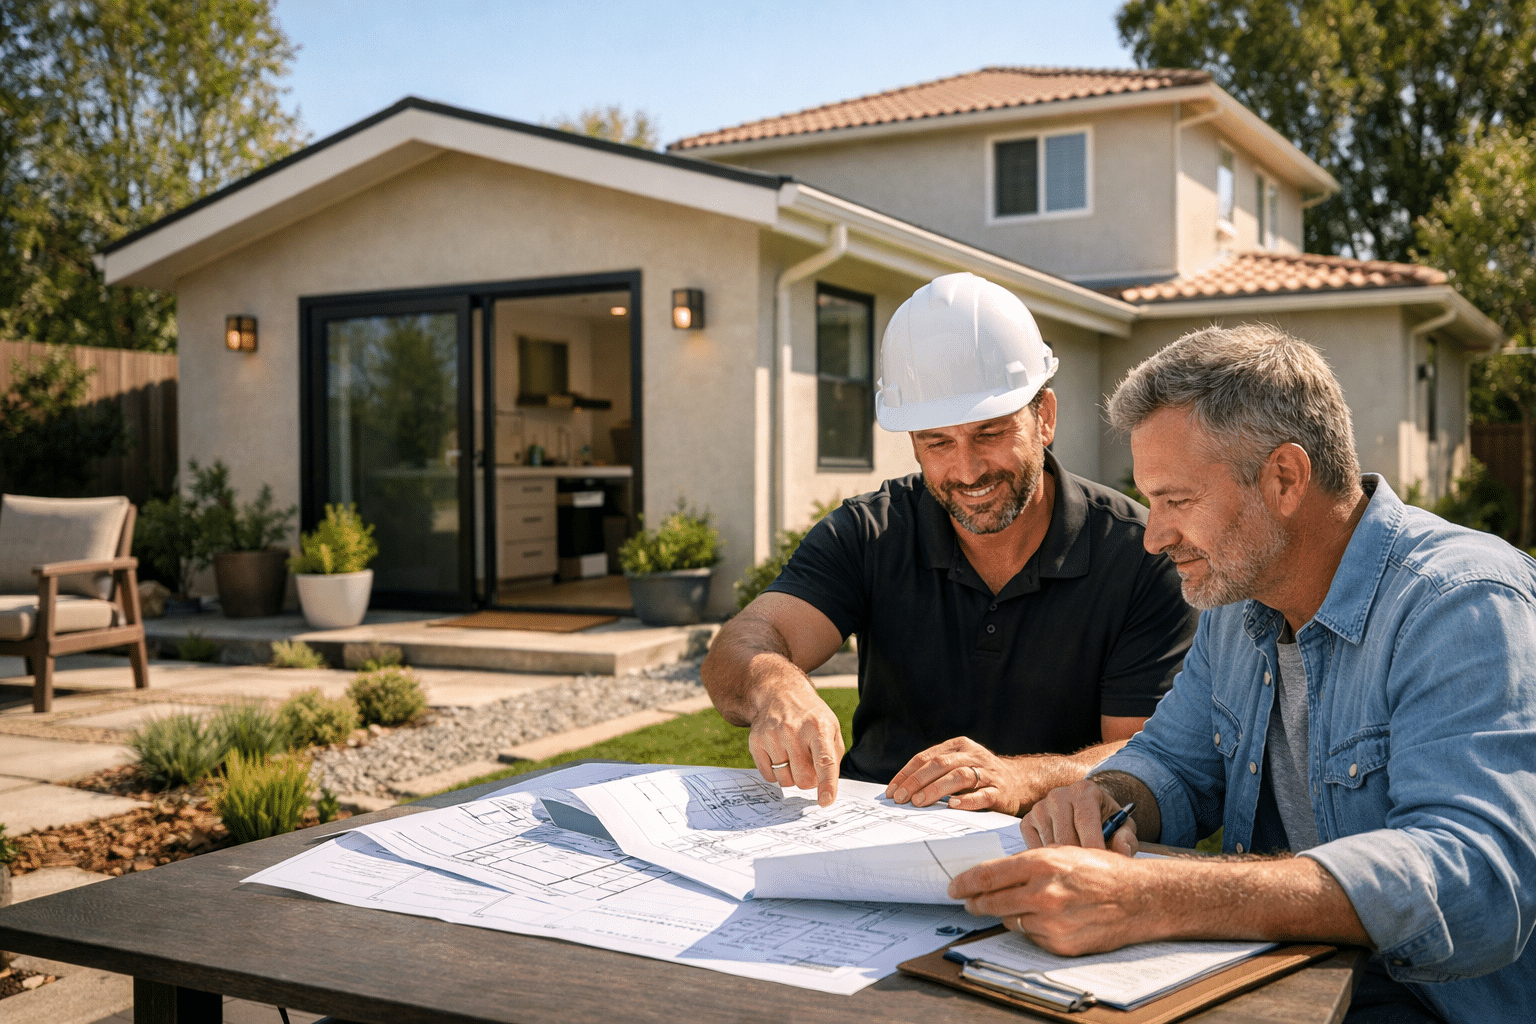
What Is AB 2533?
AB 2533 is the California law that changed the conversation around unpermitted ADUs. For many homeowners, the biggest takeaway is simple: if an ADU was constructed before January 1, 2020, the city generally cannot deny a permit application just because the unit violated building standards or ADU rules when it was created.
That is the part most people hear.
The part they miss is just as important: the law still centers on health and safety. If the unit is substandard, dangerous, or cannot satisfy the conditions required to avoid being treated as a substandard building, the path becomes much harder.
For homeowners in the City of San Diego, the issue is no longer only, “Was this built without permits?” The real question is, “Can this unit be documented, corrected where necessary, and brought to an approvable condition?”
That is a very different question — and for many properties, it is the difference between panic and a plan.
The Truth Many Homeowners Miss: AB 2533 Is Not Automatic Amnesty
A lot of homeowners hear the term “ADU amnesty” and assume the state now gives every garage conversion or backyard unit a free pass.
That is not what is happening.
What the law can do
For a qualifying older unit, AB 2533 can give you a real legalization path instead of shutting the door immediately because the space was created without permits.
In practical terms, that means:
- A qualifying ADU built before January 1, 2020 may still be eligible for retroactive permitting.
- The city’s focus shifts toward habitability, safety, and what must be corrected.
- A homeowner can get a confidential third-party inspection before filing, which can help avoid submitting blind.
- If corrections are needed to address health and safety issues, the process is supposed to move toward fixing the problem rather than punishing the owner just for coming forward.
What the law cannot do
AB 2533 does not magically erase every issue tied to an unpermitted unit.
It does not:
- Automatically legalize a unit the moment you discover the law.
- Protect unsafe or truly substandard construction.
- Guarantee that additions, alterations, or remodeling done later can ignore current code.
- Remove the need for plans, permit review, inspections, and correction work.
- Solve every issue for properties subject to Coastal Act requirements.
That last point matters more than many owners realize. A homeowner may have a qualifying unit and still face a more complicated process because of the property’s location or existing site constraints.
What Makes an ADU “Substandard”?
This is where many legalization efforts succeed or fail.
A homeowner may say, “The space looks fine,” but appearance is not the test. The city looks at whether the unit meets minimum habitability and life-safety expectations and whether the structure falls into substandard conditions that must be corrected.
Common red flags include problems like:
- missing or improper bathroom or kitchen fixtures
- no hot and cold running water
- inadequate heating
- poor ventilation or insufficient natural light
- unsafe or nonfunctional electrical, plumbing, or mechanical systems
- deteriorated foundations, floors, walls, or roof framing
- weatherproofing failures, leaks, broken exterior protection, or major moisture issues
- inadequate exits or missing fire-safety features
- spaces being used for living, cooking, or sleeping when they were never properly suited for that occupancy
This is why a lot of unpermitted garage conversions become complicated. A room can feel comfortable enough for short-term family use and still fall short of what is required for a legal dwelling unit.
The good news is that many units do not need to be demolished. They need to be evaluated honestly, documented accurately, and upgraded strategically.
How the San Diego Legalization Process Usually Works
For homes in the City of San Diego, the legalization path is not just one form and one inspection. It is a sequence.
Step 1: Confirm that the unit actually qualifies
The first question is whether the ADU fits the AB 2533 pathway at all.
That means figuring out:
- when the unit was built
- whether it is really functioning as an ADU or JADU
- whether the property is in the City of San Diego
- whether Coastal Act issues or other location-based restrictions could change the process
- whether the unit appears capable of avoiding substandard status after corrections
This first step matters because homeowners often spend money on plans before they answer the eligibility question correctly.
Step 2: Get a confidential inspection and feasibility review
One of the smartest moves is to evaluate the unit before you submit anything.
A confidential third-party inspection can help you understand:
- what is already acceptable
- what will likely need correction
- what could become expensive
- whether the space is a strong candidate for legalization or a more serious reconstruction effort
This is where experience matters. A homeowner who applies too early may trigger a process without understanding the true scope. A homeowner who waits too long may lose leverage, time, and money.
Step 3: Prepare accurate as-built plans and a site plan
You cannot legalize what you cannot clearly document.
For a serious application, you usually need a clear picture of what exists now, not what someone remembers building years ago. That often means preparing as-built drawings and a site plan that show the property boundaries, setbacks, lot coverage, location of the unit, nearby access, and other critical site information.
This stage also reveals some of the hidden issues that catch people off guard, including fire access concerns, setback realities, utility complications, and design conflicts between what exists and what the city can reasonably approve.
Step 4: Define the correction scope before filing
Not every issue has the same weight.
Some corrections are relatively straightforward: smoke alarms, carbon monoxide alarms, ventilation openings, or egress improvements.
Others can be far more serious: structural repairs, electrical system corrections, plumbing replacement, heating upgrades, or reworking parts of the building envelope.
A strong legalization strategy separates the scope into three buckets:
- what can stay
- what must be corrected
- what should not be touched until the permit path is clear
That distinction can save a homeowner from wasting money on the wrong work at the wrong time.
Step 5: Submit the building permit application
In the City of San Diego, the retroactive permitting process runs through a building permit application submitted online.
If the property already has a code enforcement issue or citation, that needs to be handled carefully and reflected appropriately in the application scope.
This step is where poor planning usually shows. If the plans are vague, the site information is incomplete, or the correction strategy is unrealistic, delays start stacking up.
Step 6: Complete corrections and pass inspections
Even when the city allows the legalization path, the work is not done until the required corrections are completed and inspections are passed.
That can include life-safety improvements, documentation updates, utility-related corrections, access issues, and other code items that must be addressed before the unit is recognized through the permit process.
This is why legalization is not just paperwork. It is a design, permitting, and construction problem that has to be solved in the right order.
Common Upgrades Homeowners Should Expect
Every property is different, but some items show up again and again in unpermitted ADU cases.
Homeowners should be prepared for upgrades such as:
- smoke alarms and carbon monoxide alarms
- emergency escape or rescue openings
- light and ventilation corrections
- heating installation or replacement
- plumbing and electrical repairs
- sanitation fixture corrections
- weatherproofing repairs
- framing or structural reinforcement
- fire access or site-related modifications
The key point is this: a unit does not have to be perfect on day one to have a path forward, but it usually does need to be correctable.
Real-World Scenarios That Catch Owners Off Guard
Scenario 1: The family garage conversion that becomes a rental
What begins as a room for a parent, adult child, or guest often turns into a long-term housing solution. Years later, the owner decides to rent it out for income.
That is usually the moment the risk changes.
Once a space becomes part of your financial plan, the cost of leaving it unpermitted gets much higher. Rent, liability, insurance, and future resale value all become part of the equation.
Scenario 2: The refinance or sale that uncovers everything
Many owners assume no one will ever ask.
Then the appraiser notices the separate entrance. The buyer asks for permit history. The lender wants documentation. The title process raises questions. Suddenly, an issue that sat quietly for years is now sitting in the middle of a transaction timeline.
At that point, “we’ll deal with it later” is no longer a strategy.
Scenario 3: The coastal property surprise
Some homeowners have a strong AB 2533 case on paper and still run into a second layer of complexity because of where the home is located.
If the property is in an area subject to Coastal Act regulations, the normal city bulletin path is not the whole story. Extra approvals can enter the picture, and the process may not be as simple as homeowners expect.
That is why location matters just as much as construction date.
Understanding the Cost Reality
One of the biggest mistakes homeowners make is asking, “How much does it cost to legalize an unpermitted ADU?” as if there is one number.
There isn’t.
The real question is: how close is the unit already to a safe, documentable, approvable condition?
Your total cost may involve:
- feasibility review and inspection
- as-built drawings and site documentation
- permit fees and review costs
- correction work for code and life-safety items
- electrical, plumbing, HVAC, or structural upgrades
- possible utility-related work
- final inspections and project close-out
A clean, well-built garage conversion with minor life-safety issues is a very different job from a badly altered structure with major electrical problems, no heat, poor drainage, and no proper exit strategy.
AB 2533 may create opportunity, but it does not make the process free. The homeowners who protect themselves best are usually the ones who start with a realistic assessment instead of guessing.
Red Flags That Signal You Should Start Now
If any of these sound familiar, it is probably time to stop postponing the issue:
- you plan to sell or refinance in the next year
- you want to rent the unit legally
- the space was converted from a garage, workshop, or storage area
- electrical, plumbing, or mechanical work was added without permits
- you have received a complaint, warning, or code notice
- your insurance, lender, appraiser, or buyer has started asking questions
- you are considering “just remodeling it a little more” before figuring out the permit path
That last one is especially risky. New work added onto old unpermitted work can make the situation harder, not easier.
Don’t Wait Until a Buyer, Lender, or Inspector Forces the Issue
Most homeowners do not deal with an unpermitted ADU because they are careless. They deal with it because life moved quickly, the space solved a real problem, and the urgency of the moment outweighed the paperwork.
But once the unit exists, the question becomes whether you control the process — or whether the process eventually controls you.
Critical timing issues include:
- sale and refinance problems surfacing with no warning
- code complaints turning a quiet issue into an active one
- incorrect repair work making the final legalization process more expensive
- documentation gaps causing permit delays when time matters most
Why professional help matters:
- the first step is knowing whether the unit has a viable path
- the second is documenting existing conditions correctly
- the third is designing the right correction scope
- the fourth is coordinating permit work and construction so the project actually moves forward
This is not just a code issue. It is a property strategy issue.
Protect Your Property the Right Way
If you have an unpermitted ADU, garage conversion, guest unit, or backyard living space in San Diego, do not wait until a sale, refinance, tenant issue, or city complaint forces the problem on someone else’s timeline.
Creative Design & Build helps homeowners turn complex property problems into real project plans. We can evaluate the existing space, prepare the plans, coordinate the permit process, and complete the upgrades needed to move the unit toward compliance.
Call Creative Design & Build today at (855) 445-9455 or email [email protected] to schedule your free in-home estimate. We are located at 9275 Trade Place Suite H, San Diego, CA 92126, serve homeowners throughout San Diego County, and operate under License #1045112.
Top Prefabricated ADU Models in the US Market
Adding a prefabricated ADU can boost your property's value by 10-35%. These innovative homes are popular in the US for being affordable and adaptable. They're a great choice if you need more space, want extra income, or a place to work peacefully.
ADUs are great for many uses, like renting out or living in as you get older. Creative Design ADUs make building simple, saving time and money. With companies like Boxabl, Dwellvito, and Studio Shed offering many design options, it's easy to find the perfect ADU plan. These affordable ADU models are changing the way we think about housing.
Leading Prefabricated ADU Models and Key Features
The world of accessory dwelling units (ADUs) is evolving with creative designs. Models like the Boxabl Casita, Dwellito Alon 240, and Studio Shed Summit 364 lead the way. They show the progress in prefabricated ADU models. Homeowners can find something just right for their needs with these options.
Boxabl Casita
The Boxabl Casita is known for being strong and affordable. It uses materials like steel, concrete, and EPS foam, making it tough and fire-resistant. It has been sold for less than $50,000, appealing to those watching their budget. The design makes it easy to put together and use space smartly, balancing cost and usefulness.
Dwellito Alon 240
The Dwellito Alon 240 mixes sustainability with modern looks. It's perfect for smaller areas with its sustainable metal roof and custom designs. It also offers help with zoning and planning. This makes it a go-to for a smooth start-to-finish project. It truly represents the best in modular ADU design.

Studio Shed Summit 364
The Studio Shed Summit 364 is stylish and adaptable. You can choose floor plans to fit your style. It's also eco-friendly and quick to build. The option for solar panels shows a commitment to green living. It stands out among Creative Design ADUs for these reasons.
The Boxabl Casita, Dwellito Alon 240, and Studio Shed Summit 364 each offer something special. They prove that anyone can find the perfect prefabricated home for their dreams and needs.
Benefits and Applications of Prefabricated ADU Models
Prefabricated ADU models offer great benefits, like raising property value and providing green living solutions. They also give you the chance to have flexible living areas. These units are perfect for many uses, boosting property worth while making the most of small spaces.
Increased Property Value
One major upside of Creative Design ADUs is how much they increase property value. After installing an ADU, homeowners see a value jump of 10-35%. This boost comes from the added space and the chance to earn rental income.
Flexible Living Spaces
Creative Design ADUs bring you super adaptable living areas. You can turn them into granny flats, in-law suites, or even rental spaces. They're also great as guest houses, or for special uses like home offices or art studios. ADUs add great value to any property with these flexible uses.
Environmental Benefits

Eco-friendly ADUs lead the way in sustainable living. They cut carbon emissions by being energy efficient, which can save up to 60% in energy. These ADUs also reduce waste during building and use eco-friendly materials. This makes them key players in making small homes more green.
Conclusion
The arrival of Prefabricated ADU Models starts a new chapter in housing. They match the needs of today's homeowners. These models are a smart answer to the need for more affordable and flexible living spaces. They bring benefits like higher property value, use versatility, and environmental pluses, attracting many owners.
Prefab ADU advancements mean you can customize your ADU to fit what you need. You could use it as a rental, a home office, or more living space. The smart design and easy to put together models add to this flexibility. This makes these ADUs a top choice for many.
Prefab ADUs are leading the way in eco-friendly living areas. They use green materials and are good for saving energy. This helps make a smaller carbon footprint and supports green living trends. With their cutting-edge design, Prefab ADUs show how modern housing can be both stylish and sustainable. As homes keep changing, these units will stay important for American homeowners and their communities.
Expert ADU Design and Planning Services
Did you know adding an Accessory Dwelling Unit (ADU) can boost your property value by up to 30%? Homeowners are now keen on maximizing their property's potential. That's why they turn to experts like Creative Design ADU in San Diego, California. This company leads with personalized services that match homeowner goals with the potential of their site.
Creative Design & Build ADU brings over 30 years of experience to the table. They are experts in custom designs, understanding ADU zoning laws, creating 3D models, and setting realistic budgets and timelines. Their process begins with a deep dive into ADU architecture during the initial consultation. They ensure every design fits the future occupants and meets local zoning rules.
It's important to know why you want an ADU and to study its feasibility thoroughly. Such studies are crucial for making a space that enhances your lifestyle and increases your property's long-term value. Acton ADU is dedicated to detailed planning, personalizing each project, and integrating technology. This dedication makes getting ADU permits smooth and ensures project success.
Why Hire Experts for ADU Design and Planning
Hiring pros for ADU design and planning has big benefits. Homeowners can make the most of their space smoothly. Artists and engineers ensure that each plan is custom and unique. They provide ADU designs and 3D views that meet all your needs.

Benefits of Professional ADU Planning
Professional ADU design makes sure every detail is carefully thought out. This covers getting the right permits and following zoning laws. Experts at firms like Creative Design ADU offer full services. They help with property checks, custom plans, and handle zoning and permits.
The Value of Custom ADU Design
Custom ADU plans really make a difference. They let homeowners have spaces that fit their lifestyle perfectly. Such services often show 3D models of the future ADU. This makes planning much clearer. Stories of high-end ADUs show how vital expert help is for amazing outcomes.
Navigating ADU Zoning Regulations
Dealing with ADU zoning rules is tricky. But experts are good at guiding through it. They make sure designs follow all laws. This keeps the project legal. Creative Design ADU is a firm that focuses on this. They keep up with laws to protect homeowners from legal troubles.
Comprehensive ADU Design and Planning Services
A thorough ADU design and planning approach is key for using property well and meeting rules. Companies like Acton ADU and Gather ADU are known for their careful planning and tailored solutions.
Initial Consultation and Feasibility Study
The process starts with a first meeting and an ADU feasibility study. It looks at site details and what the homeowner wants. This step lets homeowners and experts see possible issues and come up with workable plans.
Custom Floor Plans and 3D Visualization
Making custom ADU floor plans fits the homeowner's budget and lifestyle. It makes the space more useful and looks better. With advanced ADU 3D modeling tools, homeowners can see their future space. This helps them make choices with confidence.

Permit and Budget Planning
Planning the ADU budget well is crucial. It covers all project costs from design to building. Smoothly handling the ADU permit process makes sure all rules are followed. This keeps the ADU build on schedule and within legal zoning. Experts with years of experience give clear guidance throughout the project.
Conclusion
More homeowners are looking into Accessory Dwelling Unit (ADU) design benefits. It's clear why expert ADU design and planning services are important. They add great value by using property space wisely and boosting home value. Plus, they make sure to follow complex zoning laws. The detailed ADU architecture and customized plans help homeowners make the most of their properties.
Working with professionals means every ADU project gets careful attention, from start to finish. Navigating the complex ADU permit process and regulations can be tough on your own. But with expert help, homeowners can smoothly complete their projects. This makes sure they meet all local laws and standards.
Teaming up with skilled ADU planners gives homeowners peace of mind and a strong answer to modern housing needs. The demand for ADUs is rising. So, specialized design and planning services are becoming key. They offer solutions that meet immediate needs and boost property value in the long run across the United States.
Important Factors To Consider Before Carrying Out A Garage ADU
A garage ADU (accessory dwelling unit) is a great way to add a functional space into your home by converting your already existing garage space into something else. If carried out well, a garage ADU can expand the total livable square feet in your home, improve the value of your property, and add to the aesthetics of your home, among many other perks. However, it is not advisable to jump straight into a garage ADU. It’s important that you first weigh these important considerations first.
Your need for a garage space
When you carry out a garage ADU, you essentially get rid of your garage. It ceases to exist and converts into some other space. For that reason, it is important that you carefully consider your need for garage space. After the ADU is completed you won’t be able to reclaim your garage space back. If you plan to buy a car or sell the property in the future you might want to weigh how your ADU will affect that process.
Local building permits
Every local government has strict codes that govern construction and development. And this applies to ADUs as well. It may be illegal, you may need to carry out an inspection first, or you may even need to pay a fee. Your county or state could be an exception if you’re lucky but it is advisable to err on the side of caution. Check with your local building inspector and see what the law says about building your ADU. Your building contractor can also shine some light on this if they have carried out similar work in the area.
Budgetary requirements
Though small, a simple garage ADU could end up gobbling up quite some money before it’s completed. It is important that you tally up the costs diligently. Consult your contractor before you decide to start knocking down walls. Expenses such as insulation, roofing, electrical wiring, and flooring could push the total expenditure further up than you thought.
Construction disruptions to your ordinary life
Another factor that you should consider is how a garage ADU will cause disruptions to your ordinary life at home. For starters, if you have cars or good already under storage inside the garage you will need to clear them out. Then there’s the noise from the construction, the construction waste that will follow, and the possible knocking down of adjacent walls. Be sure that you’re ready for these disruptions and plan for them in advance so that you’re well prepared when the job starts.
Your remaining outdoor space
Last but not least, it’s also important to consider your outdoor space. Before you add another dwelling space to your home, ask yourself whether you’re okay with encroaching onto your remaining outdoor space any further. If you have a very small outdoor space, your garage ADU could take up a small portion of it thereby making it even smaller. However, if you have a huge front lawn then you won’t be as affected.
Creative Design & Build Inc. can help you plan your garage ADU in consideration of all these factors and more. We can also help you with your kitchen remodeling San Diego or bathroom remodeling San Diego project.