


A bathroom remodel needs more than one finish date. Track when planning begins, when the room goes out of service, when each fixture can be used again and when the project closes. Those milestones can fall on different days, especially in a tiled shower renovation.
The featured photograph is an AI-generated bathroom design concept, not a completed Creative Design and Build project. The two diagrams are original planning graphics.
How long does a bathroom remodel take from start to finish?
Expect a full bathroom renovation to involve weeks of construction, with planning and procurement adding to the overall calendar. As one published reference, Sweeten reports its general contractors' estimates of 20–30 working days for construction and six weeks to three months from planning to punch list. That is a broad planning benchmark, not a measured San Diego average or a completion promise from Creative Design and Build.
Your timeline will depend on the agreed scope, material availability, existing conditions and required approvals. A cosmetic bathroom makeover that leaves the shower intact has different dependencies from a full gut remodel with a new layout. A small room can still require the same plumbing, waterproofing and inspection sequence as a larger one. Square footage alone cannot establish the completion date.
When comparing schedules, ask which of these three clocks the estimate describes:
- Full project calendar: design decisions, ordering, approvals, construction and closeout.
- Active work: the days when a crew or trade is performing scheduled work. Ten working days are not necessarily ten consecutive calendar days.
- Bathroom downtime: the elapsed days and nights when the room or a particular fixture is unavailable, including weekends and required waiting periods.
A realistic bathroom remodel timeline names all three. For pricing and scope comparisons, use our separate San Diego bathroom remodel cost guide. Here, the priority is arranging daily life around the work.
Planning and design: what must be ready before demolition?
Protect the usable bathroom while the project team resolves decisions that do not require opening walls. The planning and design phase should establish what is staying, what is moving and which products the contractor needs before starting. A demolition appointment should follow a readiness review, rather than serve as the deadline for choosing everything.
Decide on the layout and the exact fixtures
Confirm the shower or tub footprint, vanity size, toilet position, storage, lighting and ventilation. Moving plumbing and electrical can change the work behind finished surfaces, so have the design team explain the resulting dependencies. Compare actual bathroom vanities and faucet specifications; a cabinet drawing alone does not confirm drain alignment, clearances or delivery.
Resolve custom tile patterns, shower niches and other details before tile work begins. Identify which countertops or shower glass must be measured after earlier installations. Some orders can be placed early; others depend on finished field dimensions. The schedule should show both, rather than assume every item can be delivered before demolition.
Verify deliveries and the household plan
Ask who checks quantities, damage, compatible parts and supplier lead times. “Ordered” is different from “received and inspected.” Critical components needed early, such as concealed shower valves, deserve a confirmed delivery plan. Custom cabinets or a backordered finish may affect the start decision even when the tile is already on site.
Before the room is taken out of service, agree on these practical points:
- The permit and approval requirements for the property and scope, plus responsibility for scheduling inspections.
- Working hours, access, the protected route to the work area and planned water shutoffs that could affect other rooms.
- Where every household member will use a toilet, wash hands and shower during the outage.
- The person who communicates the next milestone and the method for reporting a change.
Our home remodeling preparation guide covers clearing and protecting the surrounding home. Keep the bathroom availability plan with the project schedule so it gets updated when the work changes.
Bathroom remodel construction phase: follow the dependencies
The sequence below explains why certain tasks must wait. Your bathroom remodeling contractor should assign durations and dates to the actual scope. These are planning milestones, not a universal day-by-day installation schedule.
1. Protection, demolition and discovery
The crew protects access routes and removes the agreed finishes and fixtures. Opening the room can reveal water damage, deteriorated framing, unsuitable supply lines or outdated wiring that could not be confirmed beforehand. Ask how findings will be documented and how the revised scope and schedule will be approved before affected work proceeds.
From the agreed shutdown time onward, assume the room is unavailable unless the project team explicitly confirms safe, permitted access. An old toilet remaining in the room does not establish that it works or that the route to it is safe.
2. Rough plumbing and electrical work, then required inspection
Rough work prepares the concealed systems for the approved layout. The important scheduling question is when those systems can be inspected and covered, not simply when the trades finish their visit.
Within City of San Diego jurisdiction, the City's inspection guidance requires inspection before work is covered or concealed. It also warns that high request volume can affect the requested inspection day. Confirm the applicable process with the authority serving your property; other cities and unincorporated areas have their own procedures. A contractor's proposed schedule does not replace required acceptance.
3. Shower pan, waterproofing and testing before tile
The wet-area assembly has dependencies that may be invisible in a finished photo. The selected system determines preparation, curing and testing requirements. For example, Schluter specifies a minimum 24-hour wait after setting KERDI before a water test under normal conditions, with longer waits in colder conditions. That example is specific to that system; it is not a universal rule for every shower.
Ask which products are specified and where their waiting and test periods appear on the schedule. A required test or cure is part of the work plan even when nobody is installing tile that day. Do not plan shower use around the date the shower walls first look finished.
4. Tile installation, floor, vanity and finishes
Tile layout, cuts, setting materials, grout and sealants each affect the sequence. Drywall repairs, painting and cabinet installation also need coordination so completed surfaces stay protected. Some tasks can overlap, but several people cannot always work efficiently in one small room.
Distinguish countertop measurement from fabrication and installation. Likewise, confirm when a custom shower enclosure can be measured and when its installation is expected. Those appointments can remain on the calendar after most of the visible room is complete.
5. Final installations, fixture checks and closeout
Installed fixtures still need the appropriate checks, required approvals and product-specific waiting periods before use. Ask for an explicit first-use date for the shower, including the enclosure and sealant requirements. For example, CUSTOM's Fusion Pro data sheet distinguishes light traffic from intermittent water exposure. Follow the specifications for the products actually installed; permission to walk on a finished floor does not automatically mean the shower can get wet.
The punch list records remaining adjustments, touch-ups or missing items. Final inspection, correction of outstanding work and the handover of care information belong on the schedule too. A usable fixture is a different milestone from a fully closed project, and early use is appropriate only when the project team and applicable authority permit it.
Build a bathroom availability calendar with separate return dates
Ask for four dated milestones: demolition and shutdown, toilet and sink clearance, shower clearance, and final closeout. If the toilet and sink return on different days, split that milestone as well. In some projects all fixtures must remain unavailable until the required final approval; do not assume partial use will be possible.
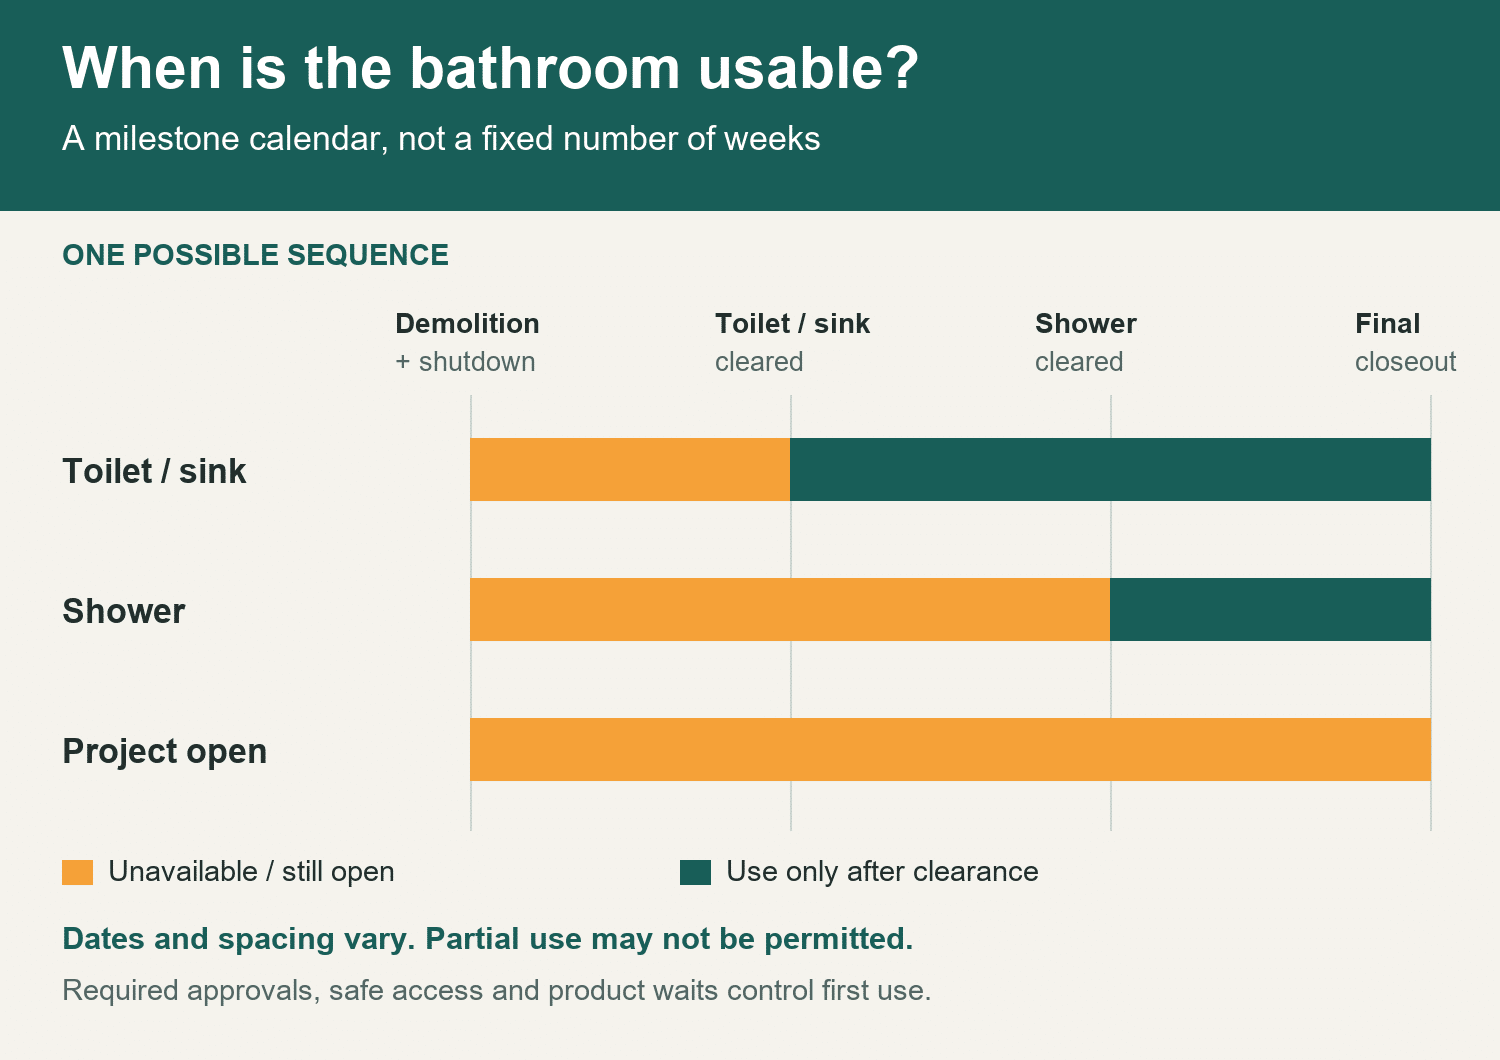
The graphic shows one possible sequence, with permission for partial use before closeout. The gold bars mark unavailable time; green indicates use only after the relevant clearance. It does not predict how long a typical bathroom remodel takes.
For each milestone, record the planned date, the condition that must be met, who confirms it and the actual date. For example: “Shower first use: date pending; installation, required approvals and manufacturer waiting periods complete; project lead to confirm.” That is more useful than “tile finished Friday.”
Count the outage in calendar nights when arranging accommodation. In a hypothetical plan, if shutdown begins Monday morning and shower use is cleared the following Friday evening, the household needs another shower arrangement for the intervening 11 nights. This is date arithmetic, not a suggested construction duration. If clearance moves, update the arrangement before it expires.
Can you stay home when your only bathroom is being remodeled?
Only if there is a workable sanitation and bathing plan for the entire outage. Decide this before construction starts. Separate toilet access from shower access: a temporary toilet arrangement does not solve bathing, handwashing, accessibility or overnight convenience.
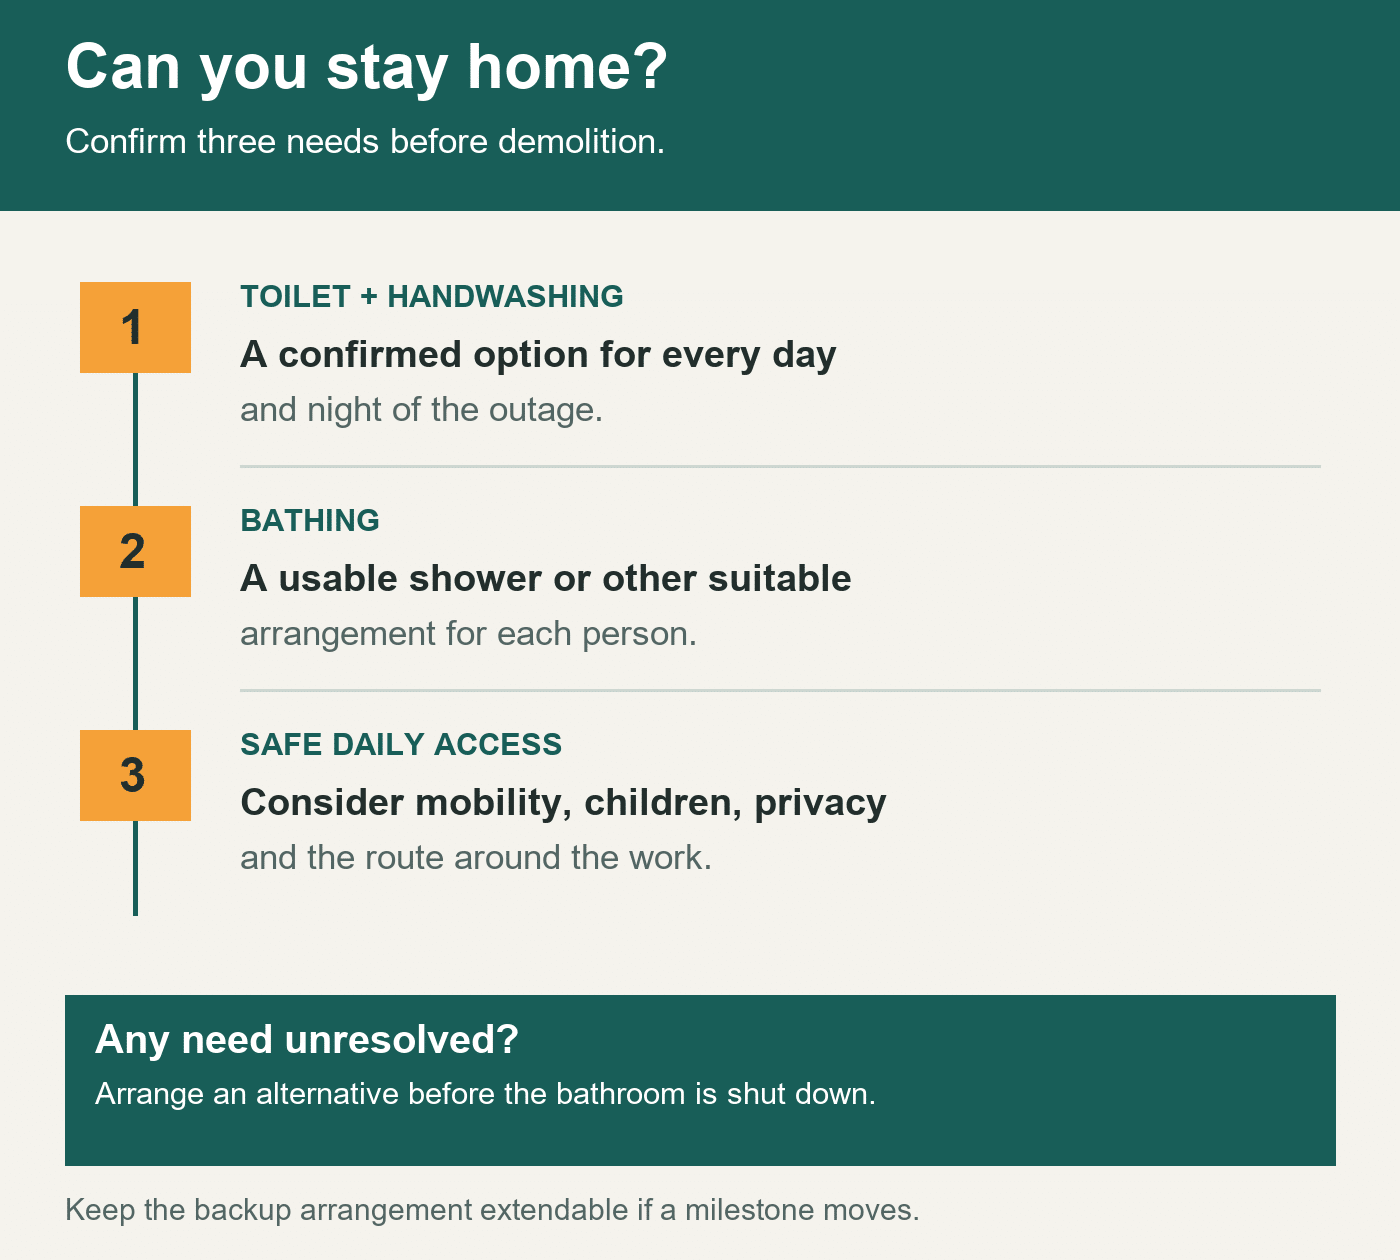
If you have a second full bathroom, confirm that it will remain operational through shared water shutoffs and adjacent work. A powder room can cover toilet use but does not replace a shower. If the master bath is being remodeled, check whether another room is actually suitable for everyone's daily routine.
For a one-bathroom home, discuss temporary accommodation or a confirmed alternative with the project team. Consider children, mobility needs, night-time access, privacy and travel time. Do not assume the crew can reinstall the toilet every evening; connection work, floor preparation, safety and approvals may prevent it. Get any proposed temporary provision explicitly included in the plan.
Keep a backup option that can be extended. A fixed hotel checkout or an informal promise to use a neighbor's shower becomes a problem if one dependency changes. Agree who tells the household when a return-to-use date is at risk.
Keep the bathroom remodel timeline on track when something changes
A clear schedule needs a clear update process. Supply chain changes, inspection corrections, concealed damage or a late design revision can cause delays. Ask what each change affects: the next trade visit, the toilet date, the shower date or only final touches.
For example, a missing mirror may affect closeout without preventing otherwise approved fixture use. A delayed shower valve can affect rough work and every dependent task. A late glass panel may affect shower readiness even after tile is complete. The project lead should explain the specific dependency rather than add the same number of days to every milestone automatically.
Use a short update with four parts: what changed, who is resolving it, the revised milestone, and the household's interim arrangement. If a supplier proposes a substitute, have the team check compatibility and resulting design changes before approval. Shortening a product's required cure or concealing work before inspection is not a schedule solution.
Set realistic expectations around decisions you control. Approve selections by the agreed dates, report delivery problems promptly and route questions through the named contact. Ask the team to identify schedule flexibility explicitly instead of treating every unoccupied day as a missed appointment.
Plan your bathroom remodel around the way you live
Bring photos of the existing room, your proposed changes, important household dates and the number of usable toilets and showers to a project discussion. Explain any accessibility or accommodation constraints early. Those details help the team estimate how long the work may take to complete and which dates matter most to you.
Explore Creative Design and Build's bathroom remodeling services, then request a bathroom project consultation to discuss your San Diego home. Ask for a scope-based construction schedule and a separate availability plan before the room goes out of service.


