

Garage Conversion in San Diego

Garage Conversion in San Diego
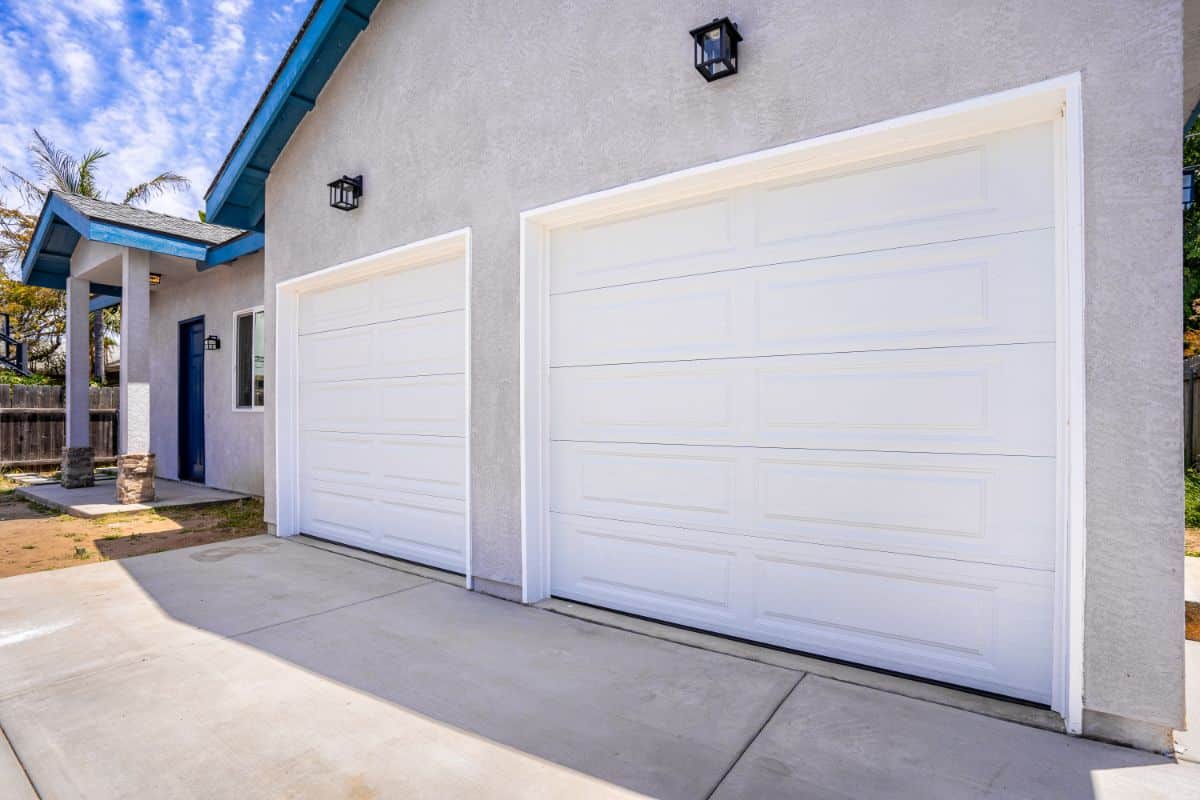
Plan an office, family space or self-contained ADU around your garage and the way you want to use it.
First, Decide What the Space Needs to Do
Creative Design & Build Inc. helps San Diego County homeowners turn underused garages into spaces that serve a clear purpose. You may need an office, a family room, a guest space or a self-contained ADU. The right plan starts by separating those goals and assessing the garage before choosing a layout.
Our garage conversion service brings design, permit coordination, construction and finishes into one project discussion. We look beyond the visible surfaces to the work needed for the proposed use.
A room conversion is not automatically an ADU. The proposed use needs to be clear in the design and approval process; simply adding a bathroom or changing the furniture does not settle that question.
More Room for Your Household
An office, family room, hobby space or other approved living area can make an existing garage more useful to the household. Planning should account for furniture, storage, daylight, temperature control and the connection to the rest of the home.
Home Office or Flex Space
For an office, discuss desk placement, storage, daylight and separation from household activity. A family room or hobby space may need a different balance of seating, circulation and access.
A Self-Contained Garage ADU
A garage-to-ADU project creates a dwelling with the facilities required for independent living. Our ADU construction service explains the wider choice between conversion, attached and detached units when you are still comparing options.
For a garage ADU, we discuss the entrance, living and sleeping areas, kitchen, bathroom, privacy and storage together. The existing footprint is only part of the decision: the construction work needed to support that layout also matters.

What We Assess in an Existing Garage
Before treating the garage as finished living space, the assessment needs to consider its structure and the condition of the surfaces and systems that will remain. Visible finishes alone do not establish whether the existing building is suitable for the proposed work.
We review the slab and floor levels, walls and roof, available ceiling space, openings, access and utilities. The planning discussion also addresses moisture concerns, heating and cooling, ventilation, lighting and the relationship to adjoining rooms or neighboring properties.
Some questions can be discussed during an initial visit. Others may require drawings, records, specialist review or further investigation. The proposal should distinguish what has been assessed from what remains to be confirmed.
What the Conversion Scope Can Include
The approved scope may include changing the garage-door opening, installing doors and windows, improving the interior enclosure, coordinating utilities, and completing the selected flooring, cabinetry and finishes.
A bathroom or kitchen introduces additional planning around fixture placement, water supply, drainage, ventilation and electrical demand. We discuss these elements before treating them as simple additions to an otherwise finished room.
When the project also changes adjoining areas of the house, whole-home remodeling can be discussed as a connected scope rather than a collection of unrelated jobs. The written proposal should make clear which areas and improvements are included.
What Affects Garage Conversion Cost?
Two garages of the same size can require very different work. A useful estimate connects the budget to the existing conditions and the intended outcome.
- Existing structure: What can remain, and what needs repair, modification or further review?
- Floor and enclosure: What work is needed at the slab, walls, ceiling and exterior openings?
- Utilities: Where will services connect, and what capacity or routing needs assessment?
- Bathroom or kitchen: Which fixtures, cabinetry, appliances and associated work are included?
- Exterior integration: How will the former garage opening and new entrance meet the home?
- Design and approvals: Which drawings, coordination and fees are included in the proposal?
Do not compare a basic room-conversion price with a complete ADU price as though they represent the same work. We help define the scope before the numbers are treated as comparable.
Our Garage Conversion Process
- Define the intended use. We begin with the outcome you need and the garage's existing conditions.
- Develop the scope and layout. The design brings together the new use, required building work, utilities and selections.
- Coordinate approvals. The required plans and supporting information are prepared for the applicable permit process before construction proceeds.
- Build and review. Work follows the approved scope, with required inspections and a final walkthrough of the completed space.
The schedule should distinguish design and approvals from on-site construction. Access, deliveries, storage and any temporary service interruptions should also be discussed as the project is planned.
Garage Conversion Permits in San Diego
Converting a garage to habitable use needs to be reviewed as a change of use and construction project, not treated as a cosmetic refresh. Within the City, the San Diego building-permit guidance explains the general approval framework. Garage ADUs also need the applicable ADU review. The relevant authority depends on the property's actual jurisdiction.
Design for Daily Comfort
A successful conversion should support the way the space will be used every day. For an office, that may mean desk placement, glare control, storage and separation from household activity. A family room may need a different balance of open space, seating and access.
For independent living, kitchen circulation, bathroom privacy and usable storage need to work within the actual dimensions. We discuss the placement of larger furniture and fixtures early so the plan does not depend on an empty-room impression.
Exterior finishes matter too. The goal is to make the entrance, windows and former garage-door area look considered, while meeting the approved construction requirements.
Conversion or an Addition to the House?
Keeping the garage footprint may be useful, but it is not the only option. Our room addition services are worth comparing when you need space beyond the garage, a different connection to the home or a layout the existing structure cannot comfortably provide.
The comparison should include the loss of garage storage or parking as well as the new living space. We help you bring those priorities into the same conversation.

Review Project Examples Before Choosing Finishes
Use our project galleries to collect ideas for interiors, entrances and finishes. Ask the team to explain which examples relate to a garage conversion and how their construction scope compares with your property.
We serve San Diego County homeowners, including San Diego, La Mesa, El Cajon, Chula Vista, Poway and North County communities. Share your city and intended use when you make an inquiry.
Garage Conversion Questions
Can I convert a detached garage?
A detached garage can be considered, but suitability depends on the building, site, utilities and proposed use. The review should establish whether conversion is practical and which approvals and improvements are required.
Can the project include a kitchen or bathroom?
Those features can be discussed as part of the design. Their feasibility and scope depend on the approved use, available space and utility work. They should be included explicitly in the proposal rather than assumed to be part of every conversion.
Is conversion always cheaper than new construction?
No. Existing conditions can change the amount of work required. Compare complete scopes for the same intended outcome instead of assuming that an existing roof and walls guarantee a lower total price.
Do I need to move out during construction?
That depends on the work and how it connects to occupied areas. Discuss site access, noise, storage and potential utility interruptions before construction. A detached project and a conversion tied into adjoining rooms can affect daily life differently.
Tell Us What You Want From Your Garage
Share the property location, whether the garage is attached or detached and how you would like to use the finished space. Photos and approximate dimensions are helpful when available, but you can begin with the goal you are trying to achieve.